


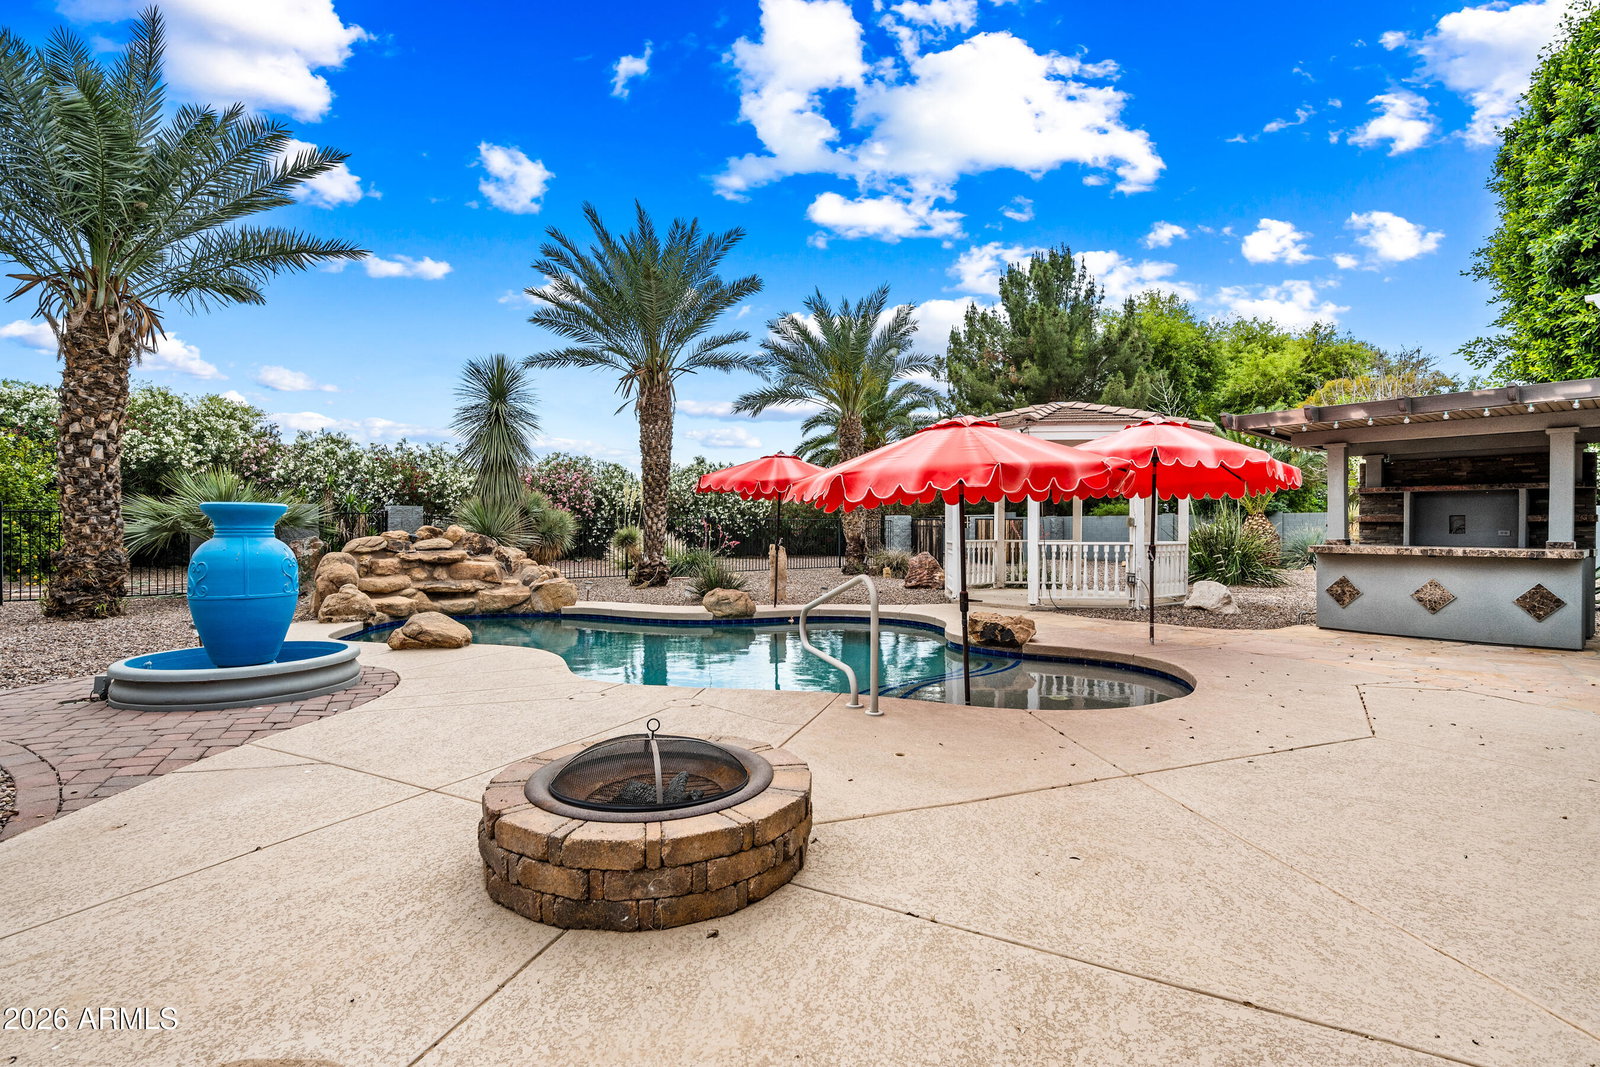


Seller is offering a $10,000 concession at closing, allowing the buyer to use the funds toward closing costs, an interest-rate buydown, prepaid expenses, or other allowable costs. Wait no longer--your dream home is here! Welcome to this stunning 5 bedroom + flex room, 3.5 bath, 3-car garage estate offering 4,005 sq ft in the highly sought-after Circle G at Queen Creek. From the moment you arrive, the curb appeal is unforgettable--featuring a wraparound driveway, synthetic grass, charming cottage-style porch with white picket fence and grand columns, glass-insert front door, and extended driveway leading to an RV gate. Step inside and experience refined elegance with a statement chandelier, gray plank tile flooring, wainscoting, crown molding, and new windows adorned with crisp white shutters. The chef's kitchen is a true showpiece, highlighted by a leathered granite island with breakfast bar, classic chandelier pendant lighting, 42" antiqued white shaker cabinetry with glass accents, glass tile backsplash, and a striking copper vent hood. Complete with stainless steel appliances, double ovens, gas cooktop, built-in microwave, oversized walk-in pantry, RO system, and a built-in buffet--this space was designed to impress. The great room offers a warm and inviting atmosphere with a custom built-in entertainment center, bookshelves, and a cozy fireplace with a custom copper screen. Retreat to the newly renovated luxurious primary suite featuring coffered ceilings, three walk-in closets (including a newly added custom system), and a spa-inspired bath with a freestanding soaking tub under a classic chandelier, oversized walk-in shower with pebble flooring, rain and handheld fixtures, dual vanities with makeup station, updated lighting, and a private water closet. Step outside to your private backyard oasis--complete with a covered patio and Alumawood extension, Pebble Tec pool with rock waterfall and Baja step, built-in BBQ and separate bar with seating and electrical, a charming white gazebo with lighting, fire pit, RV gate with ample storage space, three storage sheds, and mature landscaping. Recent updates include new windows throughout, plantation shutters, renovated primary bath, mini split in garage (2025), HVAC units replaced (2024), water heater (2020), and RO system (2025)
Listing courtesy of HomeSmart.
All information should be verified by the recipient and none is guaranteed as accurate by ARMLS. Copyright 2026 Arizona Regional Multiple Listing Service, Inc. All rights reserved.

/u.realgeeks.media/thefreedles/Dream_Homes_AZ_Logo_-_Edited.jpg)