5427 E Berneil Drive, Paradise Valley, AZ 85253

$5,800,000
5
BD
6
BA
7,389
SqFt

Show Photos

Verify your account to unlock exclusive photos, mortgage tools, and more.

List Price
$5,800,000
Price Change
▼ $200,000 1783576622
Days on Market
57
Status
ACTIVE
MLS#
7035786
City
Paradise Valley
Bedrooms
5
Bathrooms
6
Living SQFT
7,389
Lot Size
45,703
Subdivision
Hidden Paradise
Year Built
1998
Type
Single Family Residence

Property Description

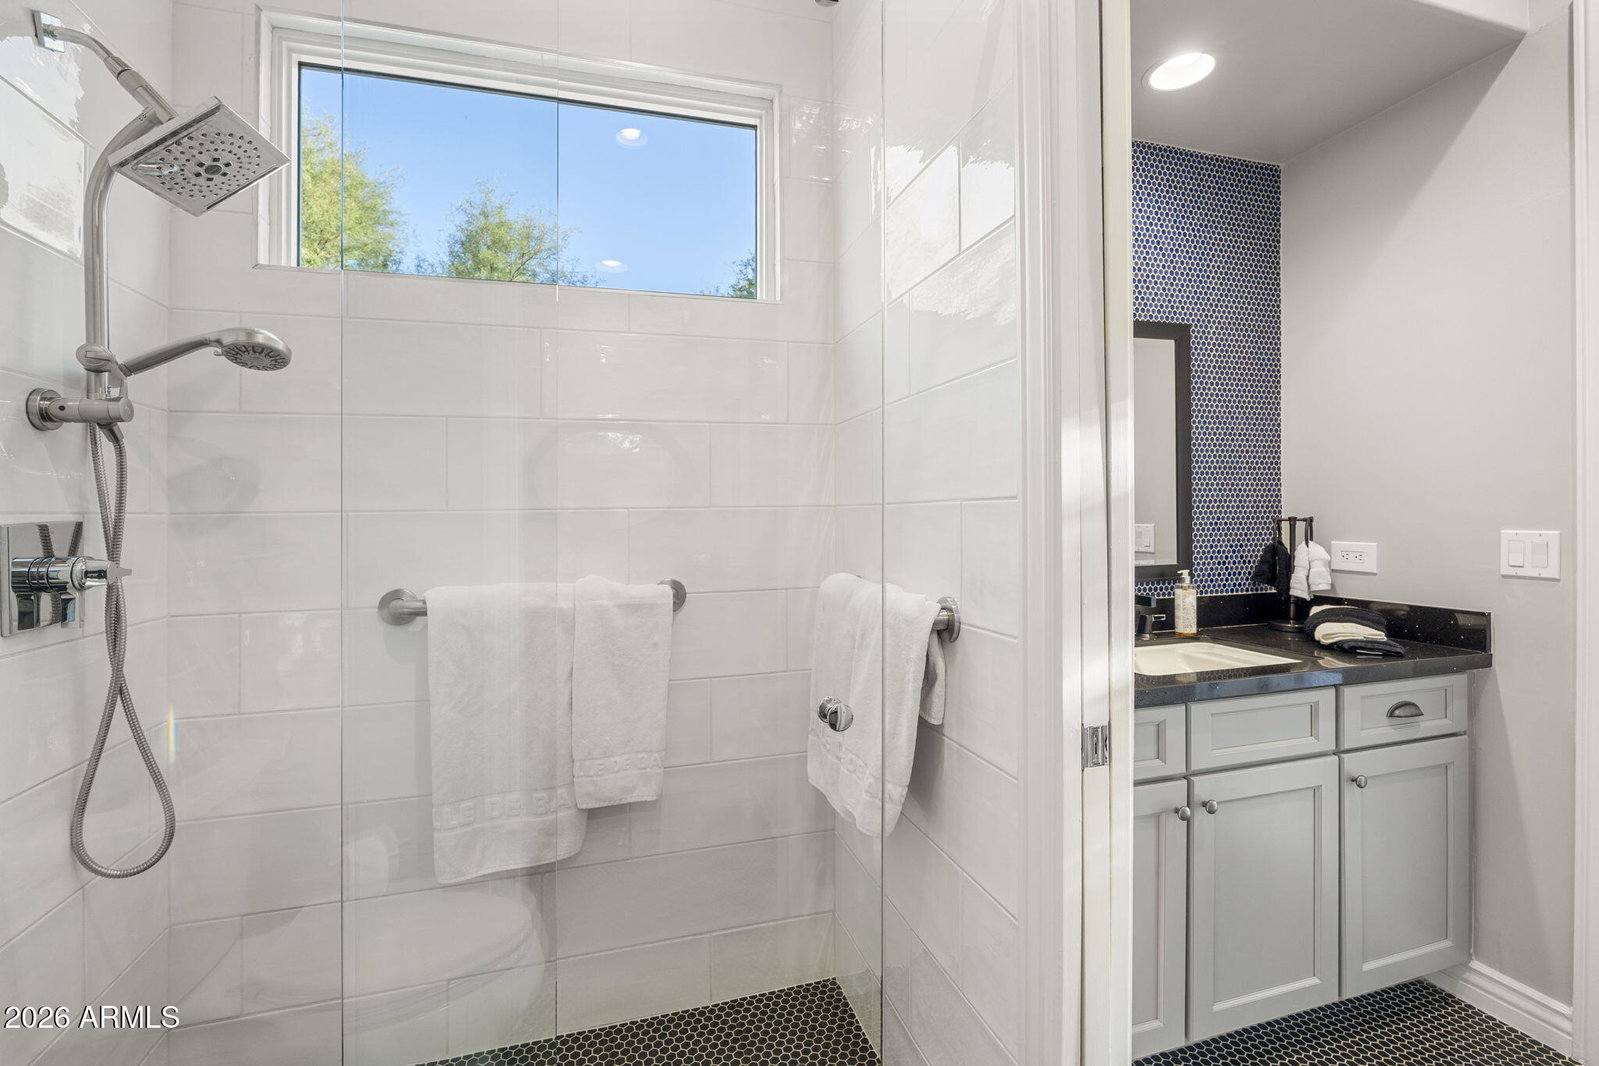
CUSTOM LUXURY IN HIDDEN PARADISE. A Pvt 17 HOME GATED COMMUNITY. Stunning curb appeal with new front iron double-entry door, two basalt fountains, and two custom sculptures. Step into the entry and see the 20' wall of windows showing the extrodinary back yard featuring Ramada with gas fireplace. Newly remodeled kitchen with elegant glass paneled doors with lights displqying china and shelving, featuring a butlers pantry with coffee nitch and beverage cooler. Custom closets and built-in drawers, security/alarm system with Control 4 System. Multiple hidden speakers. Elegant custom lighting, designer niches, premium custom wood cabinetry and doors, new front landscaping, irrigation system, custom Electronic shades throughout. Master bedrm sitting area with bar/beverage cooler also a wor workout or office with seperate private entrance, master bath has seperate his and her toilets, extra large snail shower. Oyher amenities are Resort-style backyard redesigned with boulders, mature trees, and lush landscaping. Energy-efficient solar system with 63 panels, three Tesla Powerwall backup batteries, leased ask Charlie for details and lease payments.

Additional Information

Elementary School
Cherokee Elementary School
High School
Chaparral High School
Middle School
Cocopah Middle School
Acres
1.05
Architecture
Spanish
Assoc Fee Includes
Maintenance Grounds, Street Maint, Other (See Remarks)
Hoa Fee
$3,500
Hoa Fee Frequency
Annually
Hoa
Yes
Hoa Name
Hidden Paradise
Builder Name
N/A
Community Features
Gated
Construction
Wood Frame, Painted, Stucco
Cooling
Ceiling Fan(s), Central Air, Programmable Thmstat
Exterior Features
Private Street(s), Built-in Barbecue
Fencing
Wrought Iron, Block
Fireplace
Family Room, Living Room, Master Bedroom, Gas, Exterior Fireplace, Wood Burning
Flooring
Carpet, Tile
Garage Spaces
4
Accessibility Features
Zero-Grade Entry, Accessible Door 32in+ Wide, Bath Raised Toilet, Bath Grab Bars, Bath Lever Faucets, Lever Handles, Bath 60in Trning Rad
Heating
Natural Gas, Forced Air
Laundry
Inside, Gas Dryer Hookup
Living Area
7,389
Lot Size
45,703
Model
Custom
New Financing
Cash, Conventional
Other Rooms
Family Room, Bonus/Game Room, Media Room
Parking Features
Side Vehicle Entry, Garage Door Opener, Attch'd Gar Cabinets, Separate Strge Area, Circular Driveway, Direct Access, Electric Vehicle Charging Station(s), Attached Garage
Lot Features
Cul-De-Sac, East/West Exposure, Sprinklers In Front, Sprinklers In Rear, Grass Front, Grass Back, Synthetic Grass Frnt, Auto Timer H2O Front, Auto Timer H2O Back
Roofing
Tile
Pool
Yes
Spa
Private, Heated
Stories
1
Style
Spanish
Subdivision
Hidden Paradise
Taxes
$10,616
Tax Year
2025
Water
Public

Mortgage Calculator

Amount of Loan
Annual Interest Rate
%
Term of Loan
Years

Does not include any taxes or fees.
Please consult a financial professional.
Calculator source: Real Geeks

Listing courtesy of Compass.

All information should be verified by the recipient and none is guaranteed as accurate by ARMLS. Copyright 2026 Arizona Regional Multiple Listing Service, Inc. All rights reserved.