


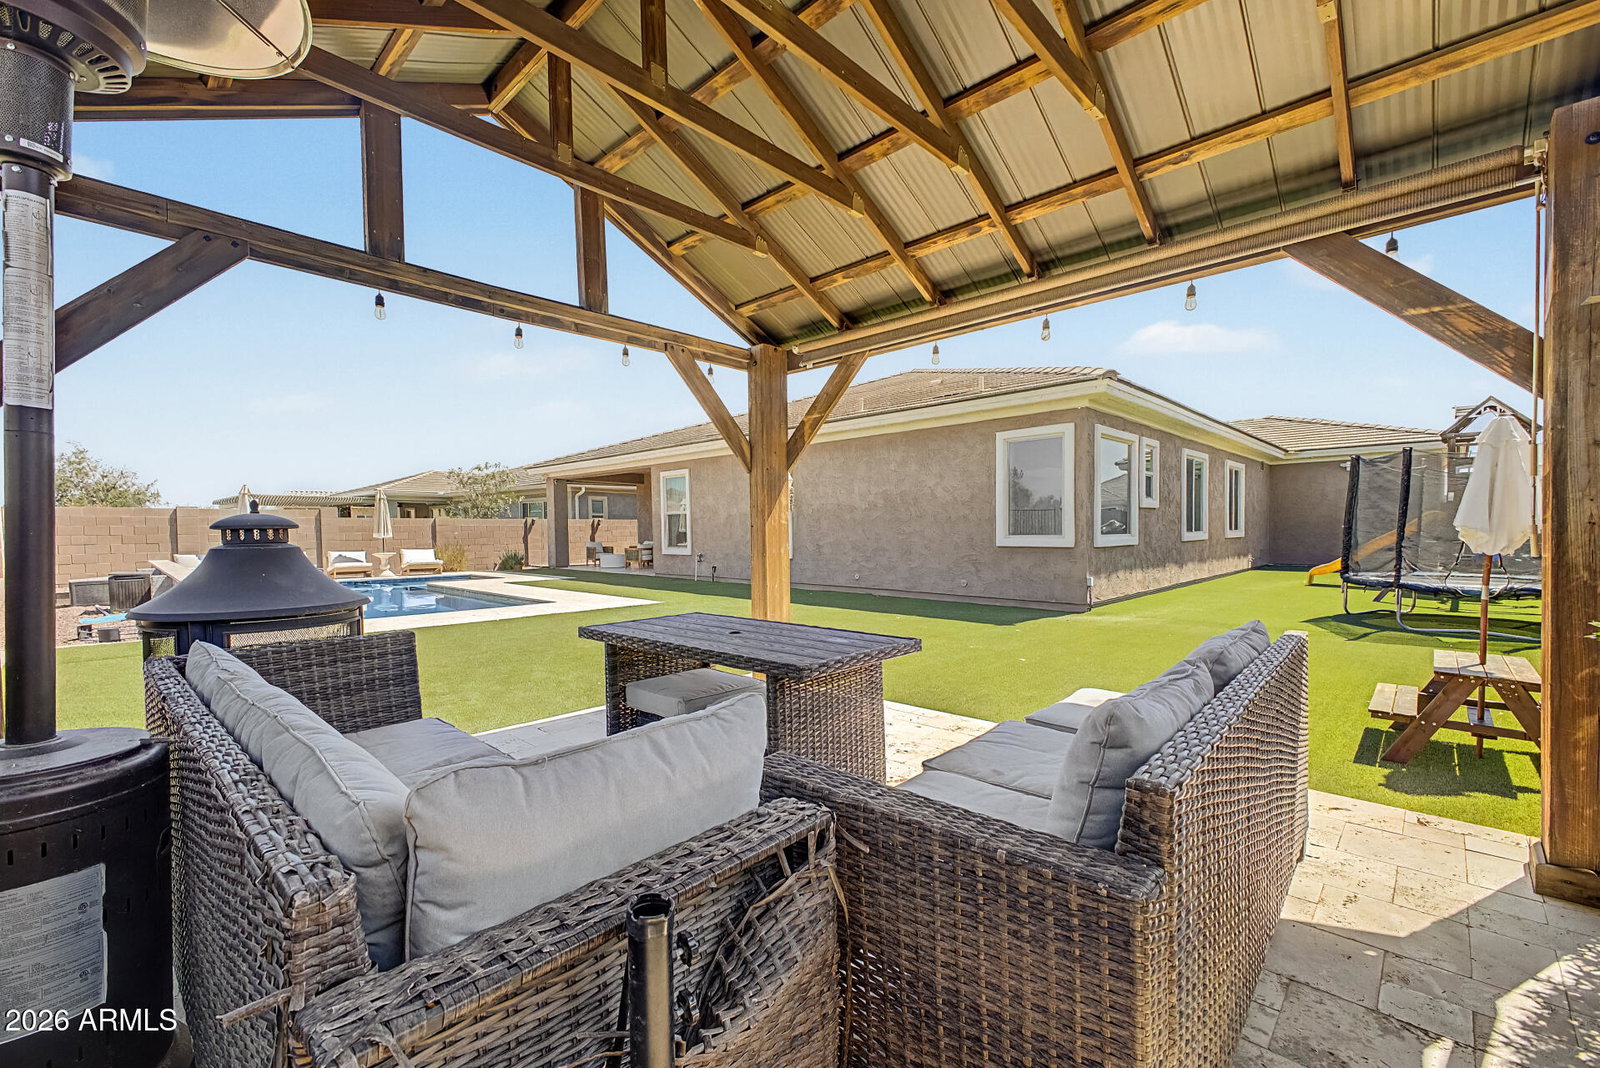


Seller Motivated! Recently appraised at $1,129,000 - now offered $40,000 below appraised value at $1,089,000. Appraisal available upon request. Set on a 10,820 sqft premium homesite in one of North Phoenix's most sought-after communities, this 3,070 sqft estate offers 5 bedrooms, 3 bathrooms and a 4-car garage & over $350,000 in curated upgrades. 10+ foot ceilings, wide-plank wood flooring, and custom millwork carry an open-concept layout throughout. The gourmet kitchen features quartzite counters, an oversized island, Monogram appliances, and a Sub-Zero refrigerator. The owner's suite offers a spa-inspired ensuite with a soaking tub, rainfall shower, and custom walk-in closet. Outside: a custom pool, gazebo, artificial turf, and designer landscape lighting -- plus smart-home tech, security system, water softener, and leased solar through SUNRUN. Minutes from Norterra shopping and dining, with easy access to major employers including TSMC.
Courtesy of Unique Legacy Realty. 602-510-8757
Copyright 2026 Arizona Regional Multiple Listing Service, All rights reserved. The data relating to real estate for sale on this website comes in part from the Arizona Regional Multiple Listing Service. All information deemed reliable but not guaranteed and should be independently verified. All properties are subject to prior sale, change or withdrawal. Neither listing broker(s) nor Arizona Regional Multiple Listing Service shall be responsible for any typographical errors, misinformation, misprints and shall be held totally harmless.

/u.realgeeks.media/thefreedles/Dream_Homes_AZ_Logo_-_Edited.jpg)