34617 N Desert Ridge Drive, Scottsdale, AZ 85262

$1,998,700
4
BD
3
BA
3,929
SqFt

Show Photos

Verify your account to unlock exclusive photos, mortgage tools, and more.

List Price
$1,998,700
Price Change
▼ $100 1784897374
Days on Market
32
Status
ACTIVE
MLS#
7046505
City
Scottsdale
Bedrooms
4
Bathrooms
3
Living SQFT
3,929
Lot Size
33,372
Subdivision
Legend Trail Parcel E
Year Built
1999
Type
Single Family Residence

Property Description

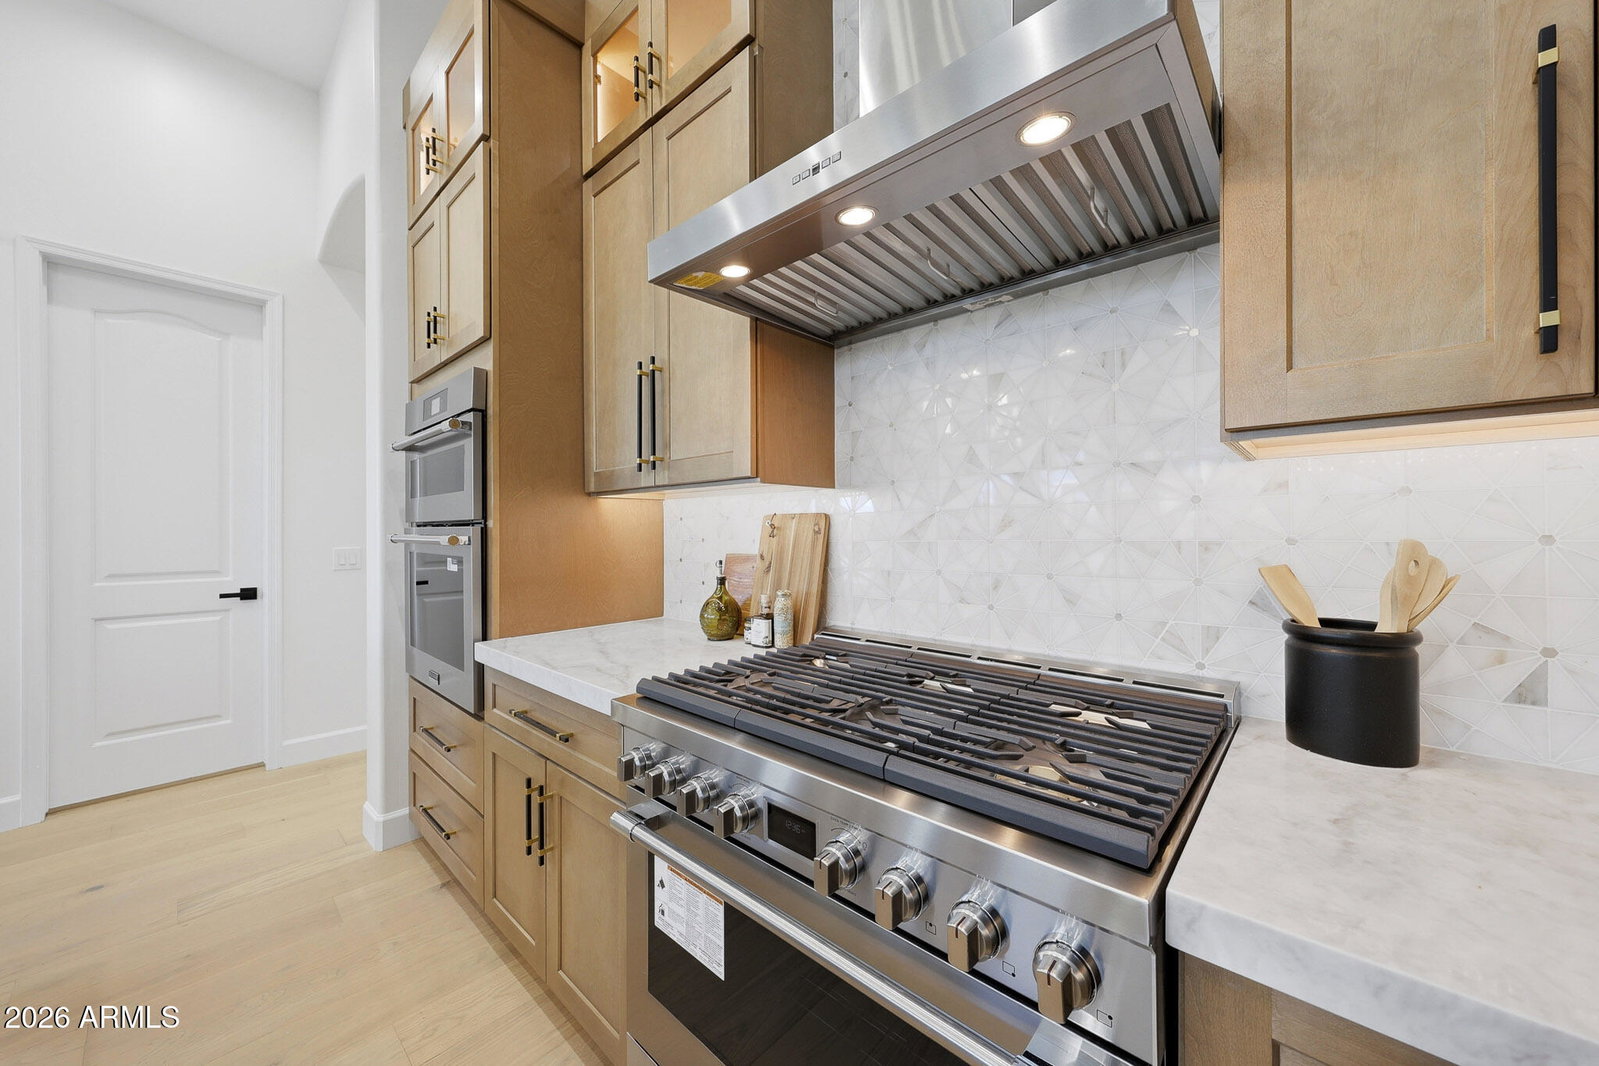
Fully remodeled in 2026, this exceptional 3,929 sq ft residence offers turnkey luxury on a premium south-facing ¾-acre homesite adjoining the Legend Trail Golf Course. Designed for effortless indoor-outdoor living, the open split-floorplan features 4 bedrooms, 3 bathrooms, soaring 12-ft ceilings, 8-ft doors, European oak flooring, two modern fireplaces, and a dramatic 20-foot bifold door opening to resort-style outdoor spaces. The chef's kitchen showcases premium stainless appliances, waterfall quartz countertops, 66'' fridge, 2 ovens, custom cabinetry, spacious pantry, and built-in bar with wine refrigeration. The private primary retreat includes a sitting area, spa-inspired dual shower, oversized walk-in closet, and peaceful desert outlooks. Outdoor amenities include limestone hards pet-friendly turf, linear fireplace, updated BBQ with pergola, plus a climate-controlled insulated 3-car garage with 220V charging. Enjoy golf, pool, spa, fitness center, tennis, pickleball, and miles of hiking and biking trails--all included in the low HOA fee.

Additional Information

Elementary School
Black Mountain Elementary School
High School
Cactus Shadows High School
Middle School
Sonoran Trails Middle School
Acres
0.77
Architecture
Santa Barbara/Tuscan
Assoc Fee Includes
Maintenance Grounds, Street Maint, Other (See Remarks)
Hoa Fee
$300
Hoa Fee Frequency
Quarterly
Hoa
Yes
Hoa Name
Legend Trail HOA
Builder Name
Pinnacle Builders
Community
Legend Trail
Community Features
Community Spa, Community Spa Htd, Golf, Tennis Court(s), Biking/Walking Path, Clubhouse, Community Media Room, Fitness Center, Pickleball
Construction
Wood Frame, Stucco
Cooling
Ceiling Fan(s), Central Air, Heat Pump, Gas
Exterior Features
Private Yard, Built-in Barbecue, Rain Gutters
Fencing
Wrought Iron, Block
Fireplace
Family Room, Living Room, Gas, Exterior Fireplace, Fire Pit
Flooring
Tile, Wood
Garage Spaces
3
Heating
Natural Gas, Heat Pump
Laundry
Washer Hookup, Inside
Living Area
3,929
Lot Size
33,372
Model
Custom
New Financing
Cash, VA Loan, FHA, Conventional, 1031 Exchange, FannieMae (HomePath)
Other Rooms
Family Room, Great Room
Parking Features
Garage Door Opener, Attch'd Gar Cabinets, Temp Controlled, Direct Access, Electric Vehicle Charging Station(s), Attached Garage
Lot Features
On Golf Course, North/South Exposure, Desert Front, Desert Back, Sprinklers In Front, Sprinklers In Rear, Synthetic Grass Back, Auto Timer H2O Front, Auto Timer H2O Back
Roofing
Tile
Pool
Yes
Spa
None
Stories
1
Style
Santa Barbara/Tuscan
Subdivision
Legend Trail Parcel E
Taxes
$4,811
Tax Year
2025
Water
Public

Mortgage Calculator

Amount of Loan
Annual Interest Rate
%
Term of Loan
Years

Does not include any taxes or fees.
Please consult a financial professional.
Calculator source: Real Geeks

Listing courtesy of Precision Real Estate.

All information should be verified by the recipient and none is guaranteed as accurate by ARMLS. Copyright 2026 Arizona Regional Multiple Listing Service, Inc. All rights reserved.