7227 S 17th Drive, Phoenix, AZ 85041

$350,000
4
BD
3
BA
2,078
SqFt

Show Photos

Verify your account to unlock exclusive photos, mortgage tools, and more.

List Price
$350,000
Days on Market
31
Status
ACTIVE UNDER CONTRACT
MLS#
7046867
City
Phoenix
Bedrooms
4
Bathrooms
3
Living SQFT
2,078
Lot Size
2,320
Subdivision
Courtyards At Madison Ranch
Year Built
2017
Type
Single Family Residence

Property Description

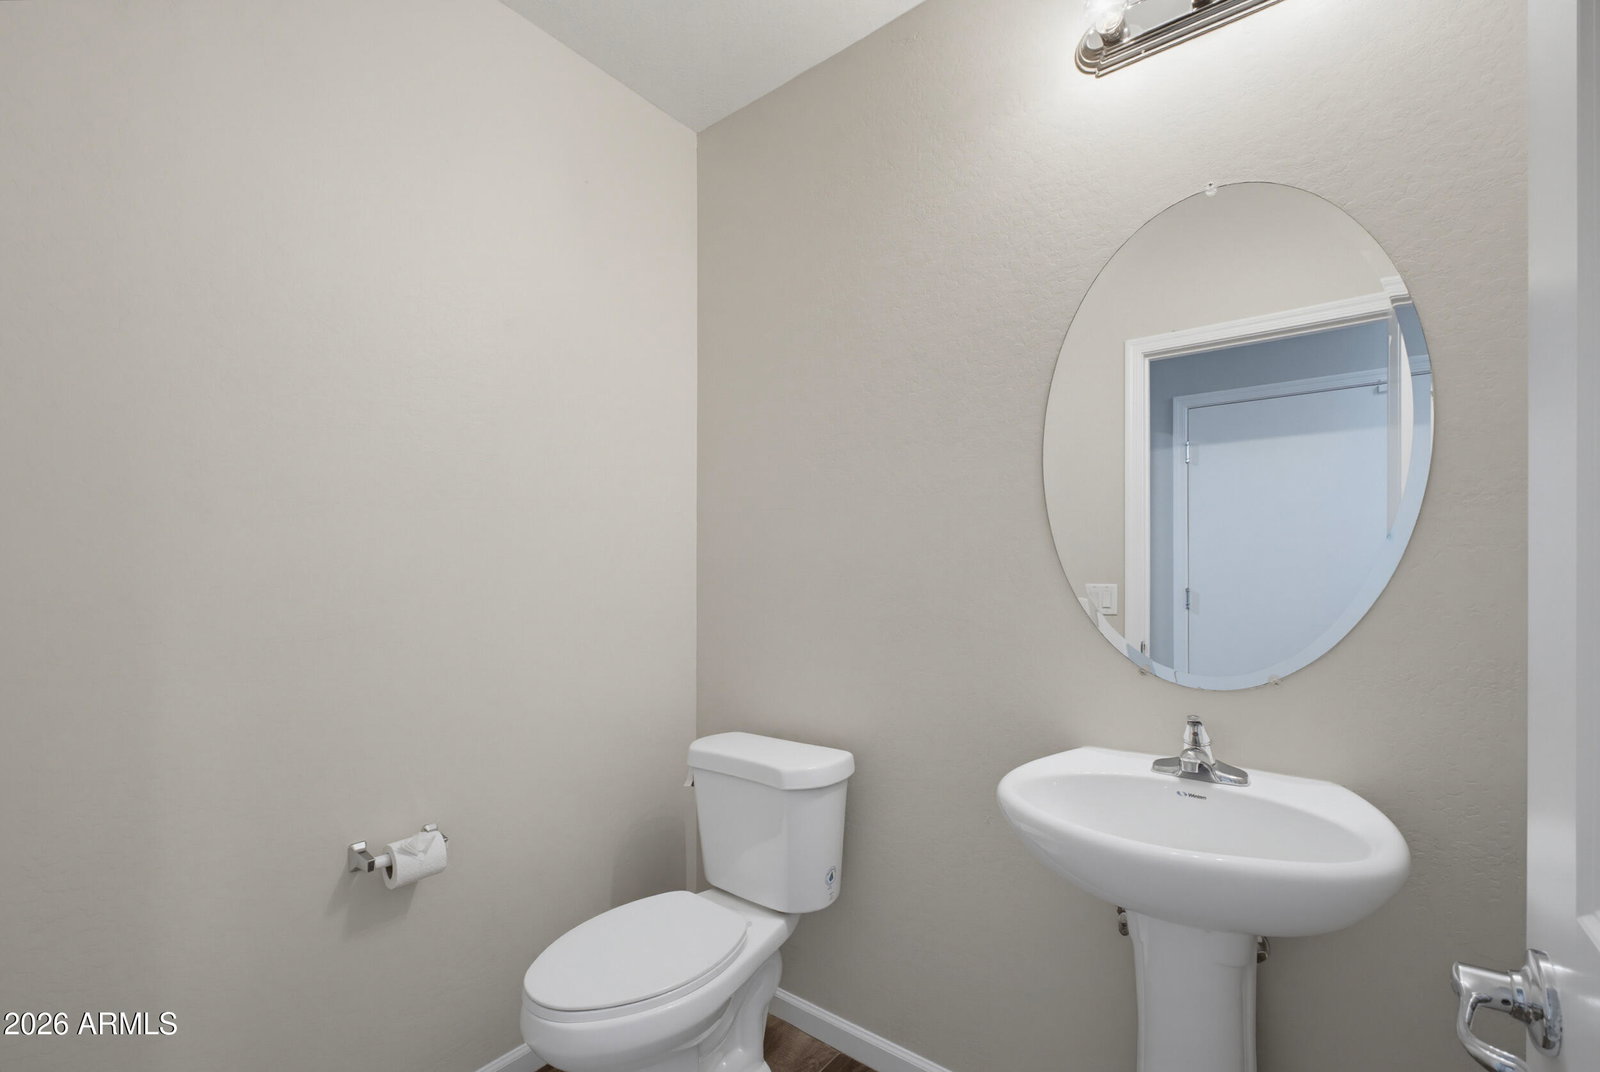
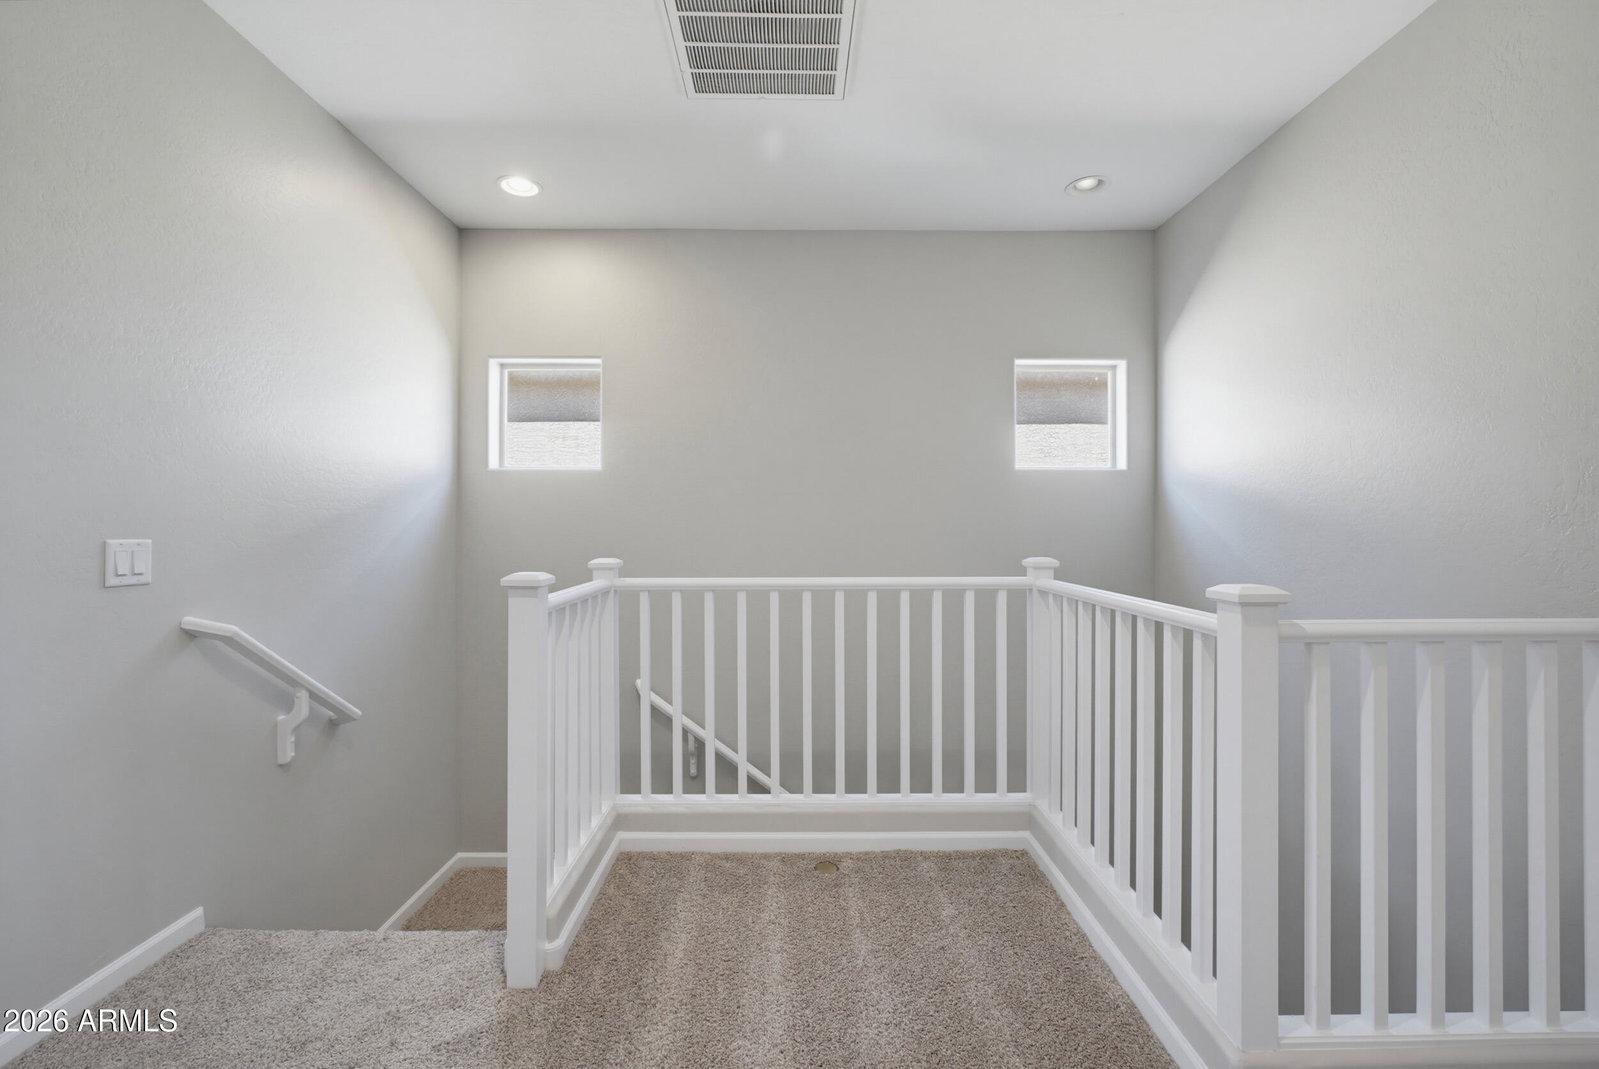
Located in the gated Courtyards at Madison Ranch, this beautifully refreshed 4-bedroom home combines contemporary finishes, abundant natural light, flexible living areas, and an unbeatable location just steps from the community pool, ramada, playground, and greenbelt. Fresh interior paint in warm gray and white tones throughout, wood-look tile flooring downstairs, and new carpet upstairs create a bright, move-in-ready feel. The open kitchen features gray cabinetry, granite countertops, stainless steel appliances, and a center island with pendant lighting. The adjacent dining area creates a seamless flow between the kitchen and spacious family room, making the main living area feel open and connected. Upstairs, a cozy flex space offers the perfect place for reading, working, or displaying your own home library. The primary suite offers a relaxing ensuite with dual sinks, a corner soaking tub, separate shower, generous linen closet, and walk-in closet. Additional highlights include a dedicated laundry room with a storage closet, keyless entry, a private patio, and a 2-car garage. Conveniently located near shopping, dining, entertainment, major freeways, and just 15 minutes from Phoenix Sky Harbor Airport.

Additional Information

Elementary School
Ed & Verma Pastor Elementary School
High School
Cesar Chavez High School
Middle School
Ed & Verma Pastor Elementary School
Acres
0.05
Architecture
Ranch
Assoc Fee Includes
Maintenance Grounds
Hoa Fee
$175
Hoa Fee Frequency
Monthly
Hoa
Yes
Hoa Name
The Courtyards at Ma
Builder Name
Divinity Homes
Community
Courtyards At Madison Ranch
Community Features
Gated, Near Bus Stop, Playground, Biking/Walking Path
Construction
Wood Frame, Painted, Stucco
Cooling
Ceiling Fan(s), Central Air, Programmable Thmstat, ENERGY STAR Qualified Equipment
Fencing
Block
Flooring
Carpet, Tile
Garage Spaces
2
Heating
Electric, ENERGY STAR Qualified Equipment
Laundry
Engy Star (See Rmks), Inside
Living Area
2,078
Lot Size
2,320
New Financing
Cash, VA Loan, FHA, Conventional, 1031 Exchange
Other Rooms
Great Room
Parking Features
Garage Door Opener, Direct Access, Attached Garage
Lot Features
Borders Common Area, None
Roofing
Tile
Sewer
Sewer-In & Connected
Spa
None
Stories
2
Style
Ranch
Subdivision
Courtyards At Madison Ranch
Taxes
$2,784
Tax Year
2025
Water
Public

Mortgage Calculator

Amount of Loan
Annual Interest Rate
%
Term of Loan
Years

Does not include any taxes or fees.
Please consult a financial professional.
Calculator source: Real Geeks

Listing courtesy of Isham Real Estate Group, LLC.

All information should be verified by the recipient and none is guaranteed as accurate by ARMLS. Copyright 2026 Arizona Regional Multiple Listing Service, Inc. All rights reserved.