


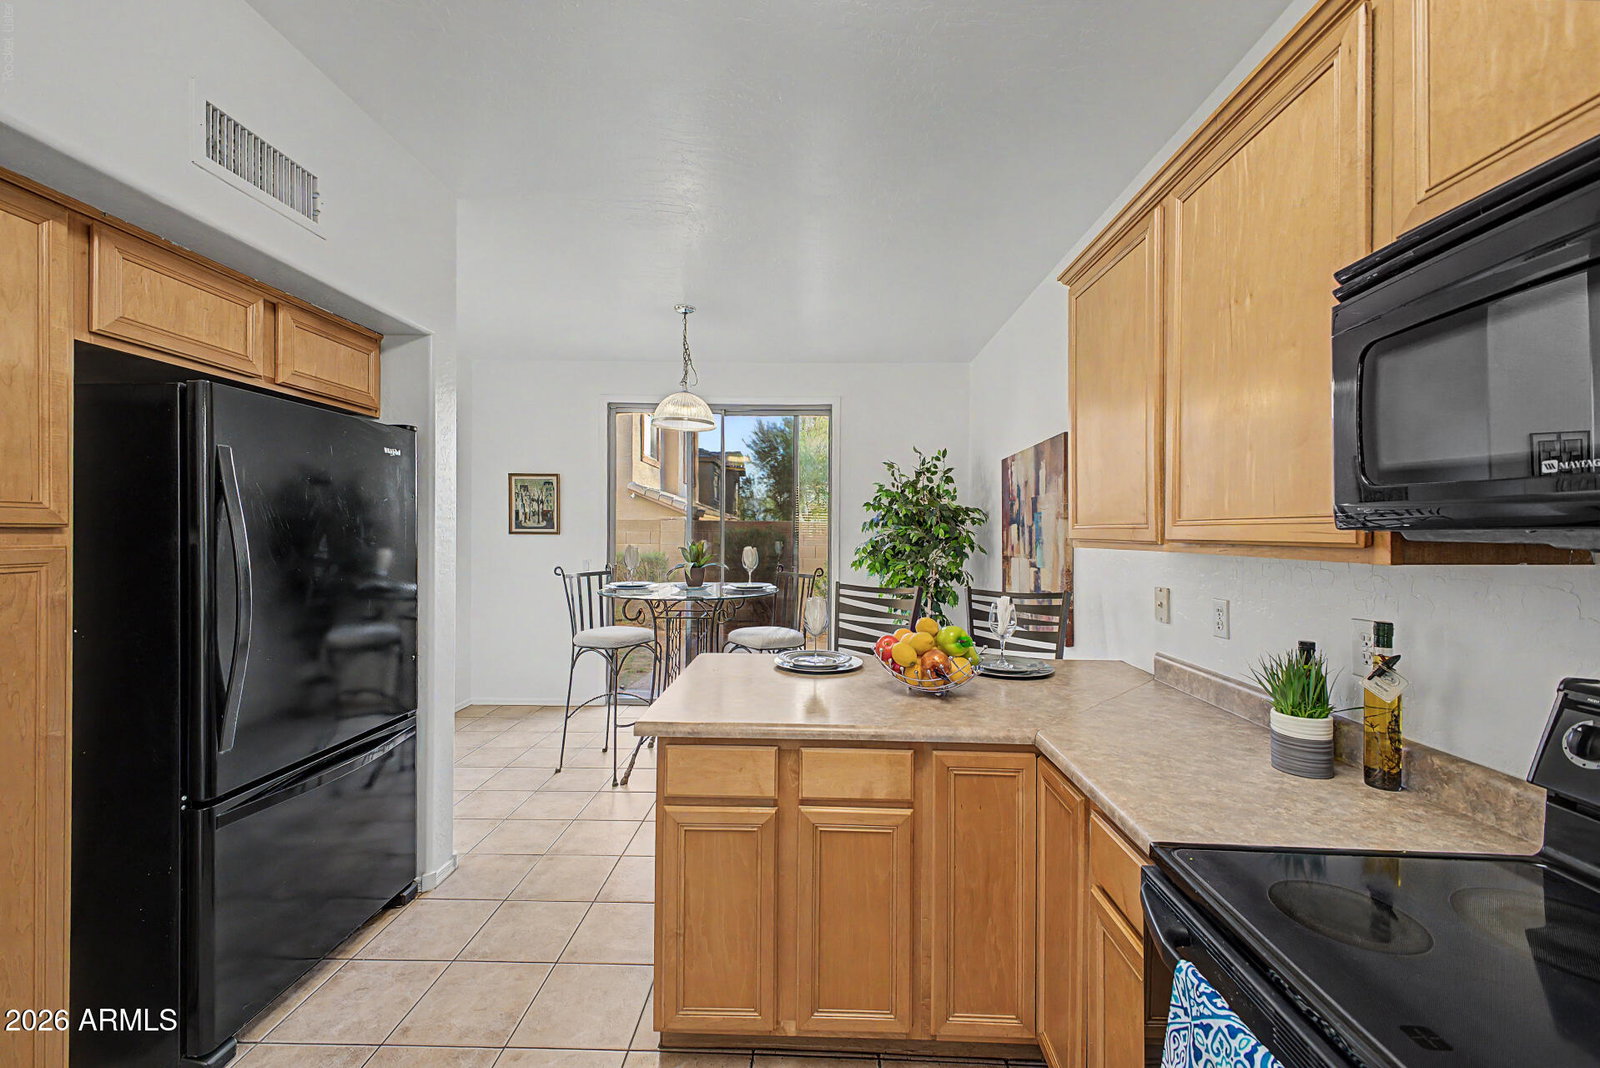


Experience luxury living in the highly desirable Ahwatukee area! This beautifully maintained two-story home offers 3 spacious bedrooms, 2.5 bathrooms, and 1,375 square feet of thoughtfully designed living space within a private gated community. Soaring high ceilings and an open-concept floor plan create a bright, airy atmosphere, while expansive windows fill the home with abundant natural light. Owner will carry. Enjoy the benefits of desirable east/west exposure and take in the breathtaking mountain views that provide a stunning backdrop for morning coffee and unforgettable Arizona sunsets. Upstairs, the private bedrooms offer comfort and tranquility, including a spacious primary suite designed for relaxation. Ideally located just minutes from South Mountain hiking and biking trails, championship golf, shopping, dining, and convenient freeway access, this exceptional home combines style, comfort, and low-maintenance living in one of Ahwatukee's most sought-after communities. Don't miss your opportunity to enjoy the best of Arizona living in a location that truly has it all. Coming Soon - Professional photos will be taken Today and uplodewd right after.
Listing courtesy of West USA Realty.
All information should be verified by the recipient and none is guaranteed as accurate by ARMLS. Copyright 2026 Arizona Regional Multiple Listing Service, Inc. All rights reserved.

/u.realgeeks.media/thefreedles/Dream_Homes_AZ_Logo_-_Edited.jpg)