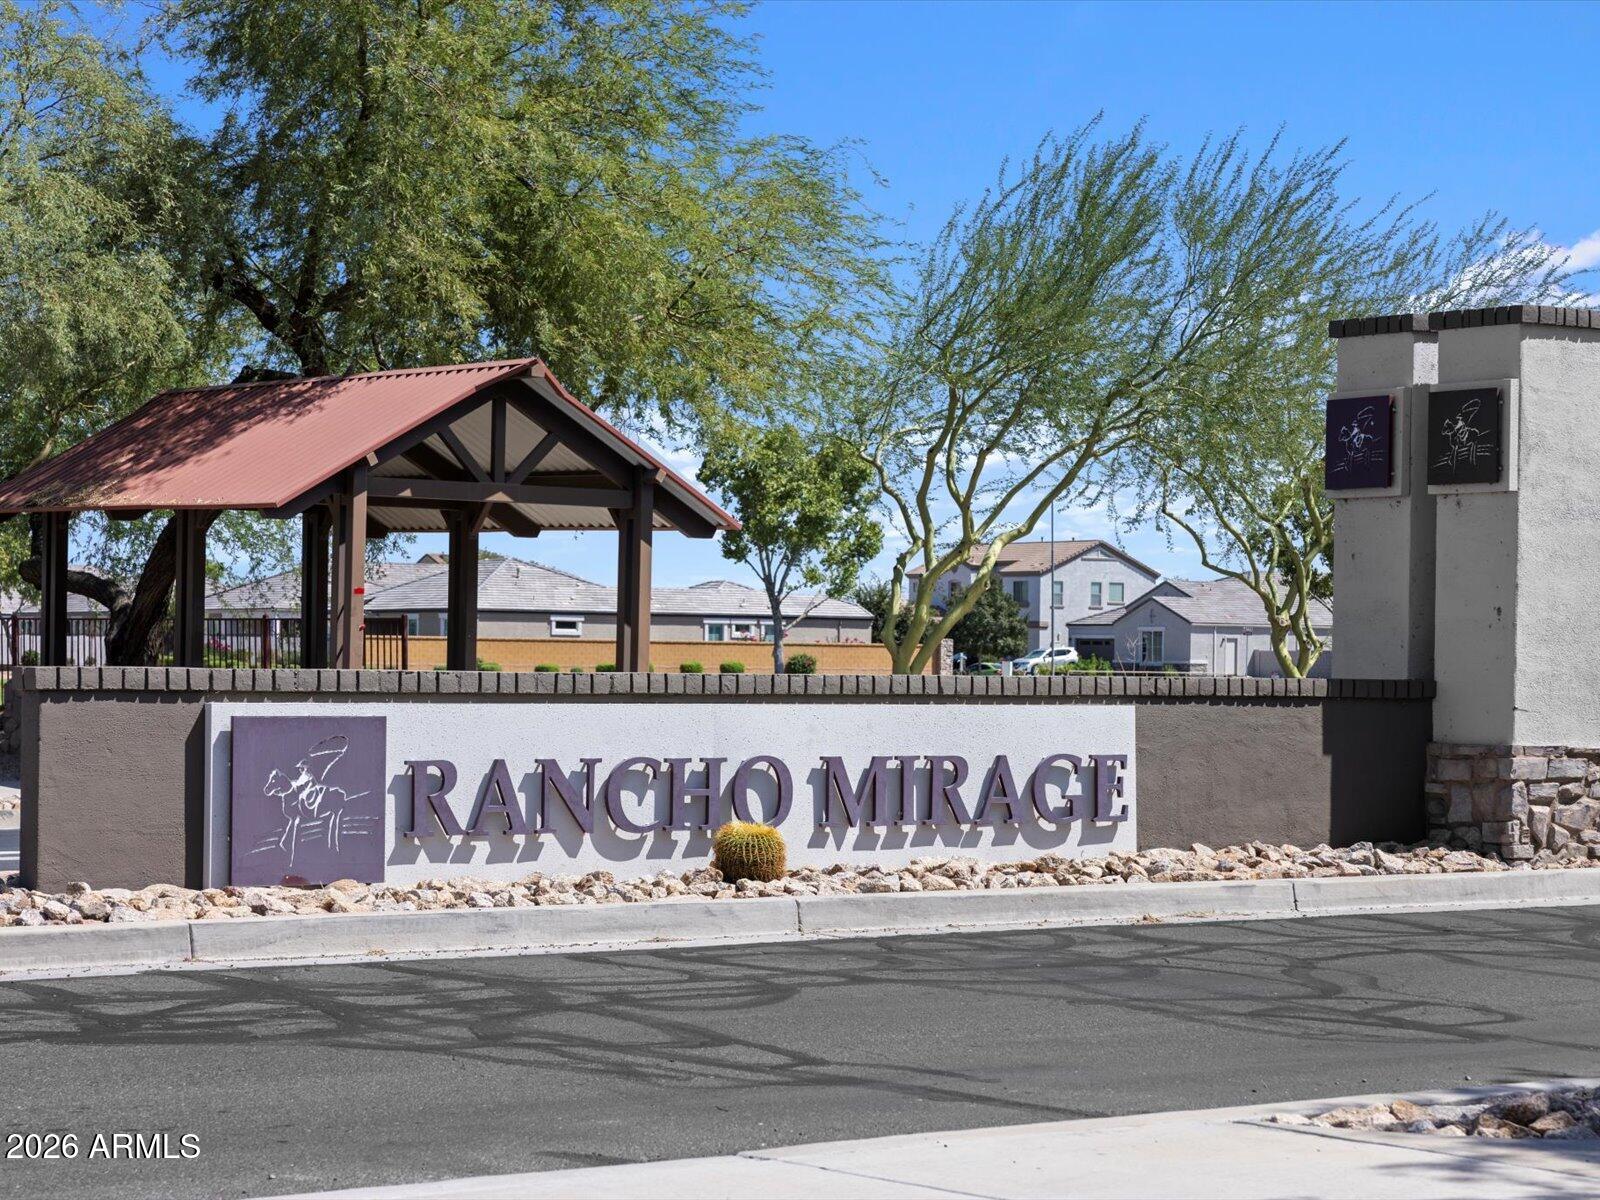
37052 W Parador Lane, Maricopa, AZ 85138

$479,990
5
BD
3
BA
2,776
SqFt

Show Photos

Verify your account to unlock exclusive photos, mortgage tools, and more.

List Price
$479,990
Price Change
▼ $18,810 1783570548
Days on Market
20
Status
ACTIVE
MLS#
7050944
City
Maricopa
Bedrooms
5
Bathrooms
3
Living SQFT
2,776
Lot Size
9,535
Subdivision
Rancho Mirage Estates Phase 2 Parcel 16
Year Built
2026
Type
Single Family Residence

Property Description

Brand new, energy-efficient home! The perfect blend of functionality comes to life. This stunning home boasts 5 bedrooms, 3 baths, bonus space and walk-in closets, ensuring that there's room for everyone. The island takes center stage, serving as a workspace or a social hub where family and friends can gather. Whether you're preparing a gourmet meal or enjoying a family breakfast, the kitchen is designed to be a culinary haven. White cabinets and quartz counter tops with a generous amount of wood-loke tile! Stepping outside, the 3-panel sliding glass door offers an additional living space that seamlessly extends the indoor experience. Each of our homes is built with innovative, energy-efficient features designed to help you enjoy more savings, better health, real comfort, & peace of mind.

Additional Information

Elementary School
Santa Cruz Elementary School
High School
Desert Sunrise High School
Middle School
Santa Cruz Elementary School
Acres
0.22
Assoc Fee Includes
Cable TV, Maintenance Grounds
Hoa Fee
$115
Hoa Fee Frequency
Monthly
Hoa
Yes
Hoa Name
Rancho Mirage Master
Builder Name
Meritage Homes
Community
Rancho Mirage
Community Features
Lake, Playground, Biking/Walking Path, Pickleball
Construction
Wood Frame, Spray Foam Insulation, Ducts Professionally Air-Sealed, Painted, Stucco
Cooling
Programmable Thmstat, ENERGY STAR Qualified Equipment
Fencing
Block, Back Yard
Flooring
Carpet, Tile
Garage Spaces
3
Heating
Electric, ENERGY STAR Qualified Equipment
Laundry
Engy Star (See Rmks), Inside, Gas Dryer Hookup
Living Area
2,776
Lot Size
9,535
Model
Lennon
New Financing
Cash, VA Loan, FHA, Conventional, 1031 Exchange
Other Rooms
Great Room, Bonus/Game Room
Parking Features
Tandem, Garage Door Opener, Direct Access, Attached Garage
Lot Features
North/South Exposure, Desert Front, Sprinklers In Front, Dirt Back, Gravel/Stone Front, Auto Timer H2O Front
Roofing
Tile, Concrete
Spa
None
Stories
1
Subdivision
Rancho Mirage Estates Phase 2 Parcel 16
Taxes
$120
Tax Year
2025
Water
Pvt Water Company

Mortgage Calculator

Amount of Loan
Annual Interest Rate
%
Term of Loan
Years

Does not include any taxes or fees.
Please consult a financial professional.
Calculator source: Real Geeks

Listing courtesy of Meritage Homes of Arizona, Inc.

All information should be verified by the recipient and none is guaranteed as accurate by ARMLS. Copyright 2026 Arizona Regional Multiple Listing Service, Inc. All rights reserved.