7703 E Sayan Street, Mesa, AZ 85207

$950,000
5
BD
2
BA
2,533
SqFt

Show Photos

Verify your account to unlock exclusive photos, mortgage tools, and more.

List Price
$950,000
Days on Market
19
Status
ACTIVE
MLS#
7051233
City
Mesa
Bedrooms
5
Bathrooms
2
Living SQFT
2,533
Lot Size
7,700
Subdivision
Highlands At Las Sendas
Year Built
1999
Type
Single Family Residence

Property Description

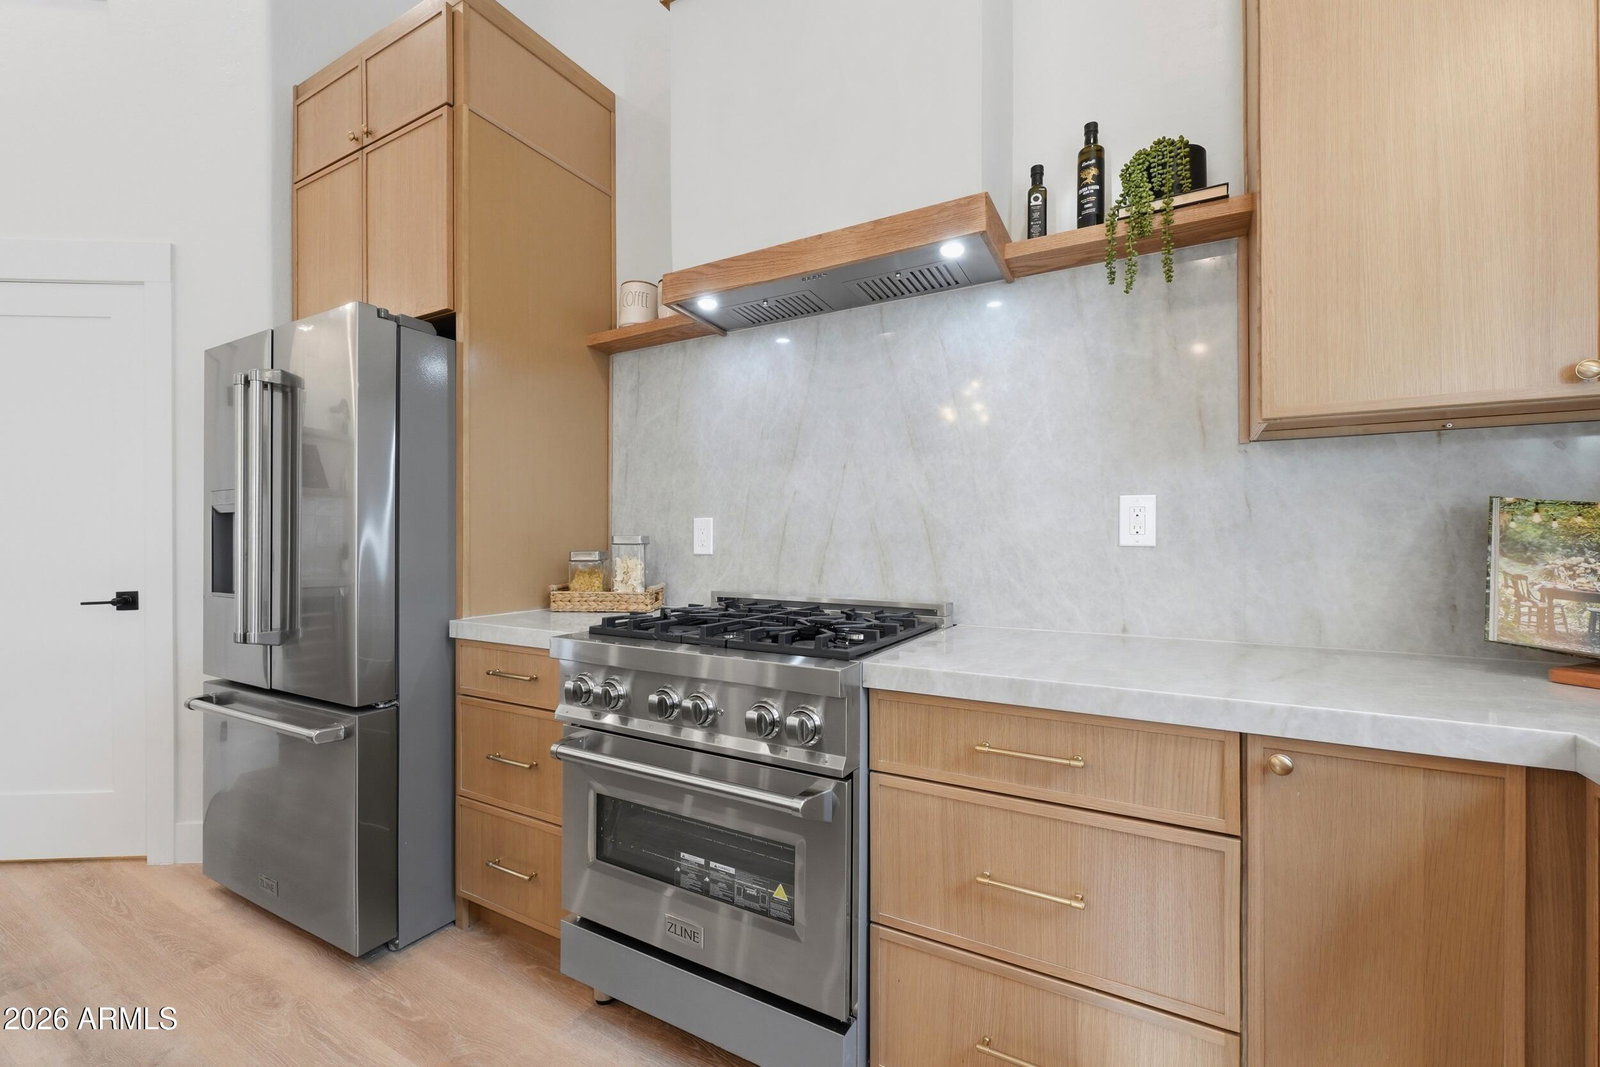
Fully remodeled luxury home in Las Sendas featuring designer finishes throughout and top-to-bottom system updates. As soon as you enter through the custom iron door you'll be greeted by a spacious, open layout. The stunning kitchen boasts custom white oak slim shaker cabinets, Taj Mahal countertops & backsplash, luxury appliances, a bar area with custom wood shelving, a large island with extra storage cabinets under the breakfast bar, and a walk-in pantry. The home offers 5 full bedrooms, plus a dedicated office space. The primary suite features double doors, a large walk-in closet plus an additional closet space, and a slider giving you direct access to the pool in the backyard. The primary bathroom boasts a double vanity with high end fixtures, and a custom, fully tiled shower. Major system updates include brand new windows, new solid-core interior doors throughout the home, all new luxury vinyl plank and tile flooring, new water heater, a new roof (2025), newer AC units (2020), and newer pool equipment and surface (2020). This is a rare opportunity to own a fully renovated home in a prestigious, gated community.

Additional Information

Elementary School
Las Sendas Elementary School
High School
Red Mountain High School
Middle School
Fremont Junior High School
Acres
0.18
Architecture
Ranch
Assoc Fee Includes
Maintenance Grounds, Street Maint
Hoa Fee
$534
Hoa Fee Frequency
Quarterly
Hoa
Yes
Hoa Name
Las Sendas Community
Builder Name
Blandford Homes
Community Features
Community Spa Htd, Gated, Golf, Tennis Court(s), Playground, Biking/Walking Path, Clubhouse, Fitness Center, Pickleball
Construction
Block, Wood Frame, Stucco
Cooling
Central Air
Electric
220 Volts in Kitchen
Fencing
Block, Back Yard
Flooring
Vinyl, Tile
Garage Spaces
2
Heating
Forced Air
Laundry
Washer Hookup
Living Area
2,533
Lot Size
7,700
New Financing
Cash, VA Loan, FHA, Conventional, 1031 Exchange
Other Rooms
Great Room
Parking Features
Garage Door Opener, Attached Garage
Lot Features
North/South Exposure, Adjacent to Wash, Desert Front, Desert Back, Gravel/Stone Front, Gravel/Stone Back, Auto Timer H2O Front, Auto Timer H2O Back
Roofing
Tile
Pool
Yes
Spa
None
Stories
1
Style
Ranch
Subdivision
Highlands At Las Sendas
Taxes
$4,308
Tax Year
2025
Water
Public

Mortgage Calculator

Amount of Loan
Annual Interest Rate
%
Term of Loan
Years

Does not include any taxes or fees.
Please consult a financial professional.
Calculator source: Real Geeks

Listing courtesy of eXp Realty.

All information should be verified by the recipient and none is guaranteed as accurate by ARMLS. Copyright 2026 Arizona Regional Multiple Listing Service, Inc. All rights reserved.