


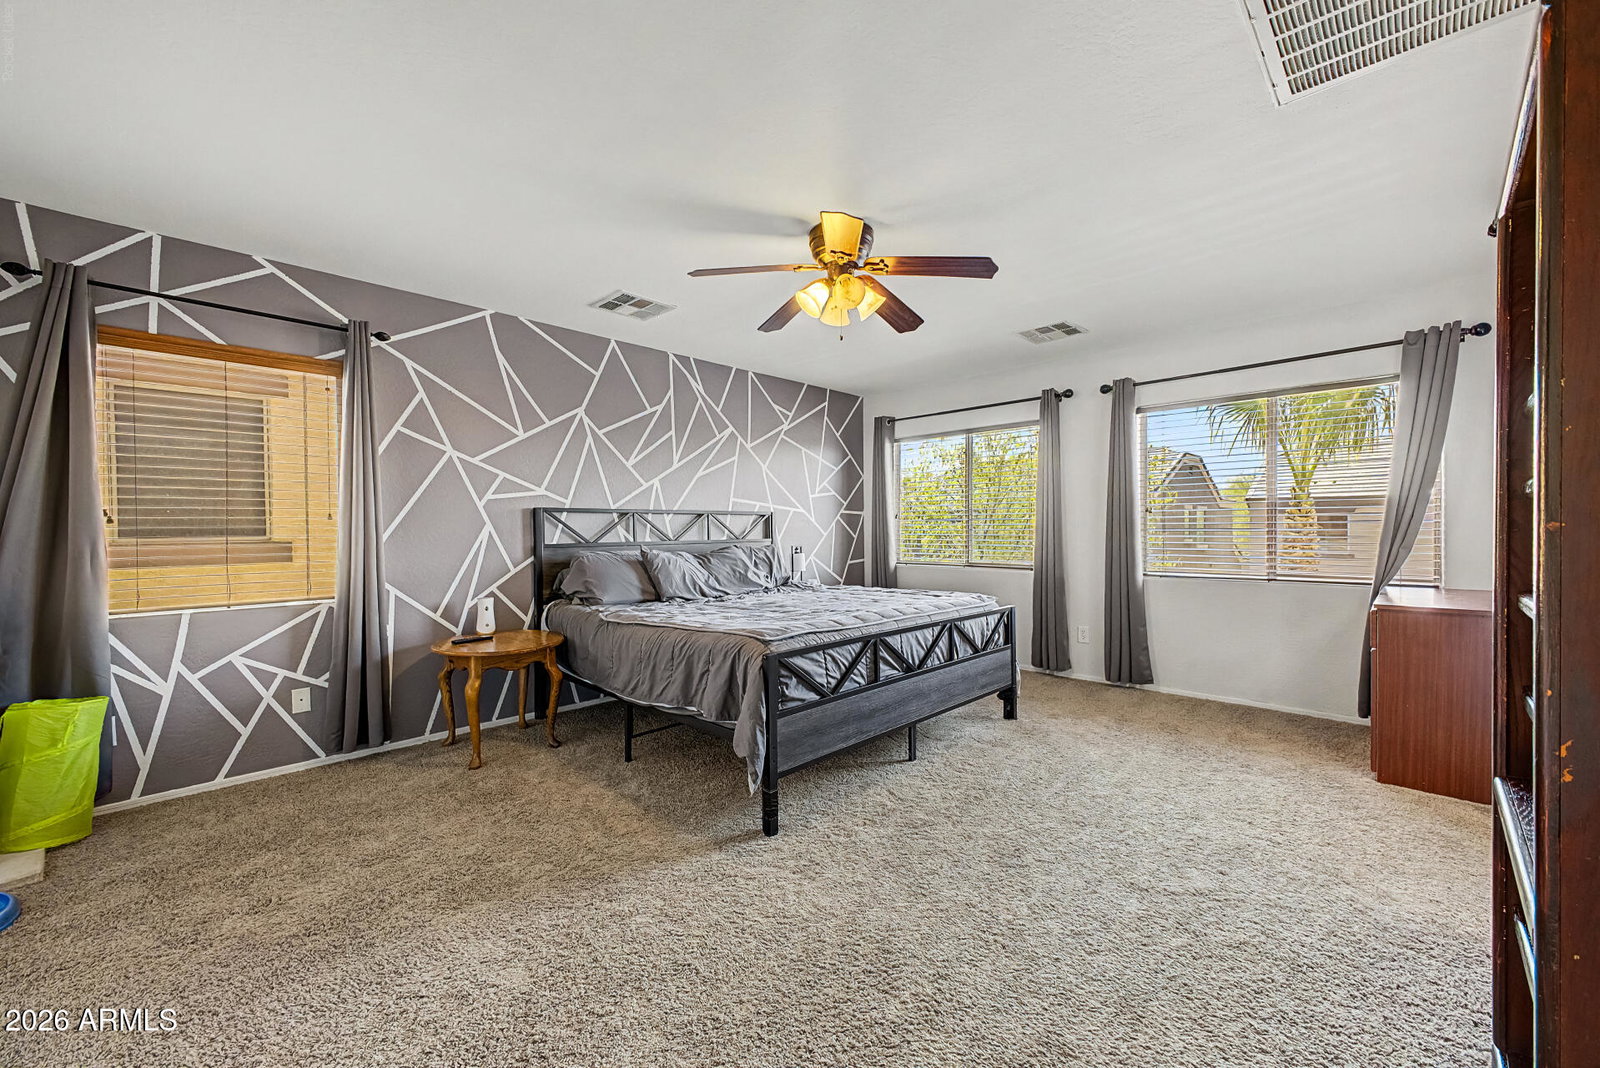


This charming 4-bed, 3-bath corner-lot property in North Gateway features a low-maintenance desert landscape and a 2-car garage w/cabinetry & paver driveway. A welcoming living & dining room combo, alongside a separate family room create an inviting vibe, complemented by high ceilings with tons of natural light. The impressive kitchen has SS appliances, HUGE fridge, granite counters & backsplash, recessed & pendant lights, ample staggered cabinets w/crown molding, and an island w/breakfast bar. Need more space? The loft offers flexible space for your family. Large carpeted main bedroom has an ensuite with dual sinks, jetted tub, separate shower, & a walk-in closet. One AC was replaced in 2024 and water heater was in 2020. The spacious backyard boasts a covered patio, well-laid flagstone, artificial turf, storage shed, fire pit, and a built-in BBQ grill w/seating bar, perfect for relaxing & entertaining! Make this home yours!
Courtesy of Realty ONE Group. 623-255-4663
Copyright 2026 Arizona Regional Multiple Listing Service, All rights reserved. The data relating to real estate for sale on this website comes in part from the Arizona Regional Multiple Listing Service. All information deemed reliable but not guaranteed and should be independently verified. All properties are subject to prior sale, change or withdrawal. Neither listing broker(s) nor Arizona Regional Multiple Listing Service shall be responsible for any typographical errors, misinformation, misprints and shall be held totally harmless.

/u.realgeeks.media/thefreedles/Dream_Homes_AZ_Logo_-_Edited.jpg)