


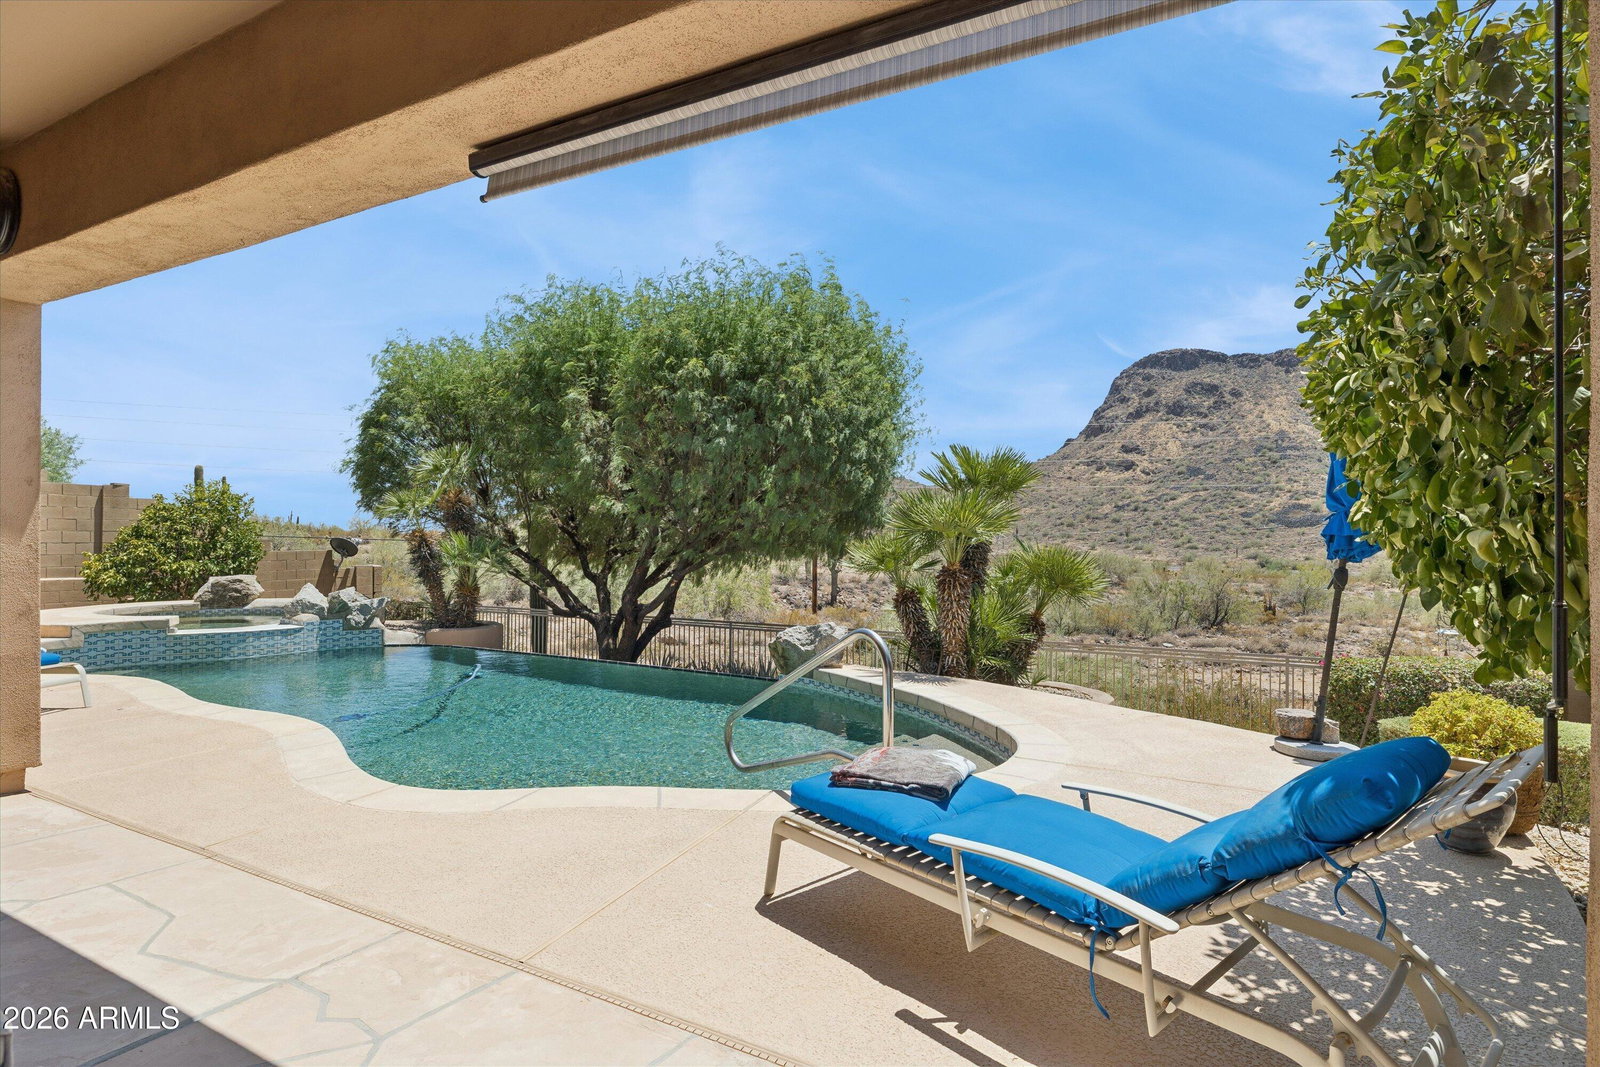


Rarely available in Paloma Paseo, this 5-bedroom, 3-bath home offers breathtaking mountain and preserve views from a private cul-de-sac lot. The bright, airy multi-level floor plan features soaring ceilings, expansive windows and abundant natural light that brings the Arizona desert indoors. Flexible living spaces accommodate guests, a home office, hobbies or multigenerational living. The open kitchen flows into the family room with a welcoming fireplace, while two new AC units provide added comfort. Outside, the resort-style backyard features an infinity-edge pool, sweeping views and no neighbors directly behind. An exceptional combination of scenery, privacy and location. Hurry before its gone. Located in Scottsdale's sought-after Shea Corridor within the Scottsdale Unified School District, this address is currently served by Anasazi Elementary, Mountainside Middle School, and Desert Mountain High School. All three schools offer International Baccalaureate programs, creating a continuous IB pathway from elementary through high school, with district transportation currently available near the property. Just minutes from Mayo Clinic, the McDowell Sonoran Preserve, scenic hiking and biking trails, world-class golf, upscale shopping and dining, and Loop 101 access, this home offers an exceptional combination of location, privacy, and Arizona lifestyle.
Courtesy of Realty ONE Group. 480-315-1240
Copyright 2026 Arizona Regional Multiple Listing Service, All rights reserved. The data relating to real estate for sale on this website comes in part from the Arizona Regional Multiple Listing Service. All information deemed reliable but not guaranteed and should be independently verified. All properties are subject to prior sale, change or withdrawal. Neither listing broker(s) nor Arizona Regional Multiple Listing Service shall be responsible for any typographical errors, misinformation, misprints and shall be held totally harmless.

/u.realgeeks.media/thefreedles/Dream_Homes_AZ_Logo_-_Edited.jpg)