


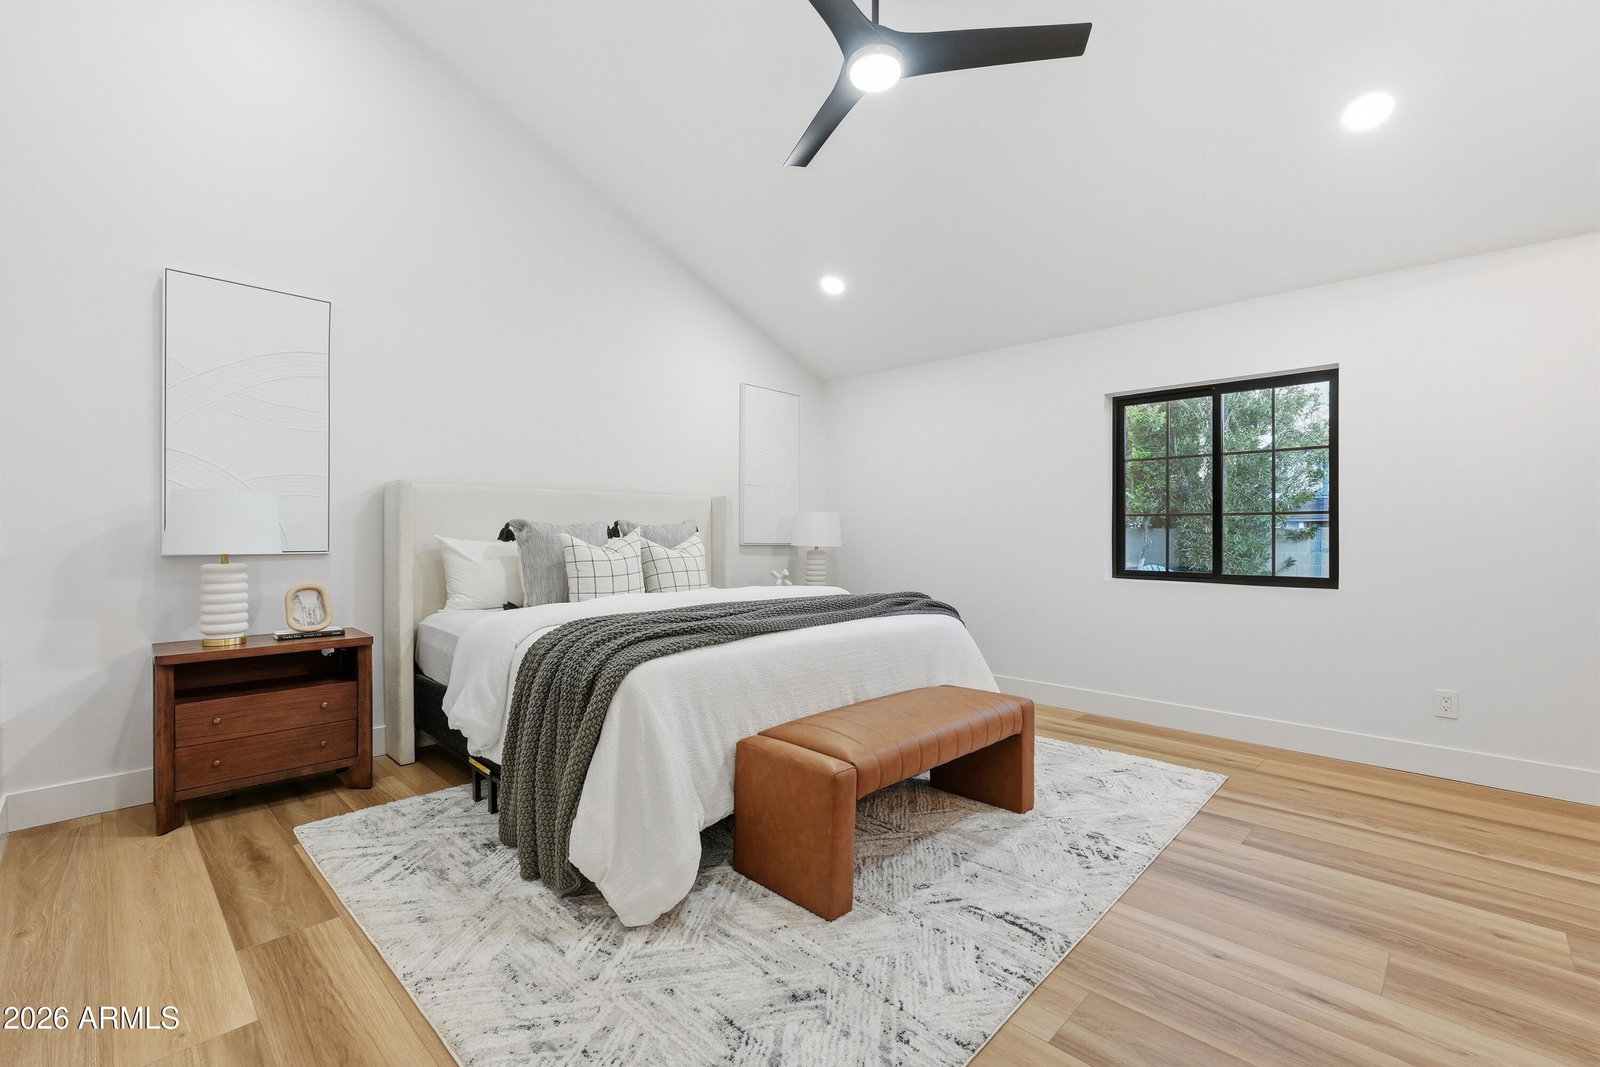


Welcome to 1821 E. Lynwood Street, Mesa, AZ 85203, a complete luxury! This amazing corner lot basement home features new everything with buyer's warranties. (Inspections and appraisals have been completed) This stunning home has been thoughtfully redesigned from top to bottom with high-end finishes, sophisticated style, and exceptional attention to detail. Step inside to discover a bright, open-concept layout featuring designer flooring, fresh custom paint, and an abundance of natural light. The gourmet kitchen is a true showpiece, boasting premium cabinetry, sleek quartz countertops. and an Italian style induction cooktop oven. The spacious living areas flow effortlessly, creating an inviting atmosphere ideal for gatherings or quiet evenings at home. The luxurious primary suite offers a private retreat with a beautifully remodeled spa-inspired primary bathroom and elegant finishes. Additional bedrooms and bathrooms have also been fully upgraded with modern fixtures and designer touches. Outside, enjoy a beautifully refreshed landscape on a nearly half acre lot with plenty of space for relaxing, entertaining, or enjoying your dream outdoor oasis including a sauna. Located in the desirable Northeast Mesa neighborhood close to parks, dining, shopping, and convenient freeway access, this home combines luxury, comfort, and location. New roof, new windows throughout the property, new electrical run through the entire property, including a new 400 amp service breaker box installed by SRP; new doors; new garage door system; new hot water heater; flooring; cabinetry; appliances; countertops; ductwork; lighting; fans; and a complete pool remodel, including a new pool pump system. Additional upgrades include a new grill station, custom-made RV gates and additional passage gates, as well as all metals, including the fireplace, flute, etc. Fresh custom gravel, stone, epoxy, and Cool Deck have been installed throughout all outdoor solid surfaces, along with travertine stone coping around walkways, windows, and front door casing with a custom pivot door. Everything about this home is new!
Listing courtesy of Gentry Real Estate.
All information should be verified by the recipient and none is guaranteed as accurate by ARMLS. Copyright 2026 Arizona Regional Multiple Listing Service, Inc. All rights reserved.

/u.realgeeks.media/thefreedles/Dream_Homes_AZ_Logo_-_Edited.jpg)