


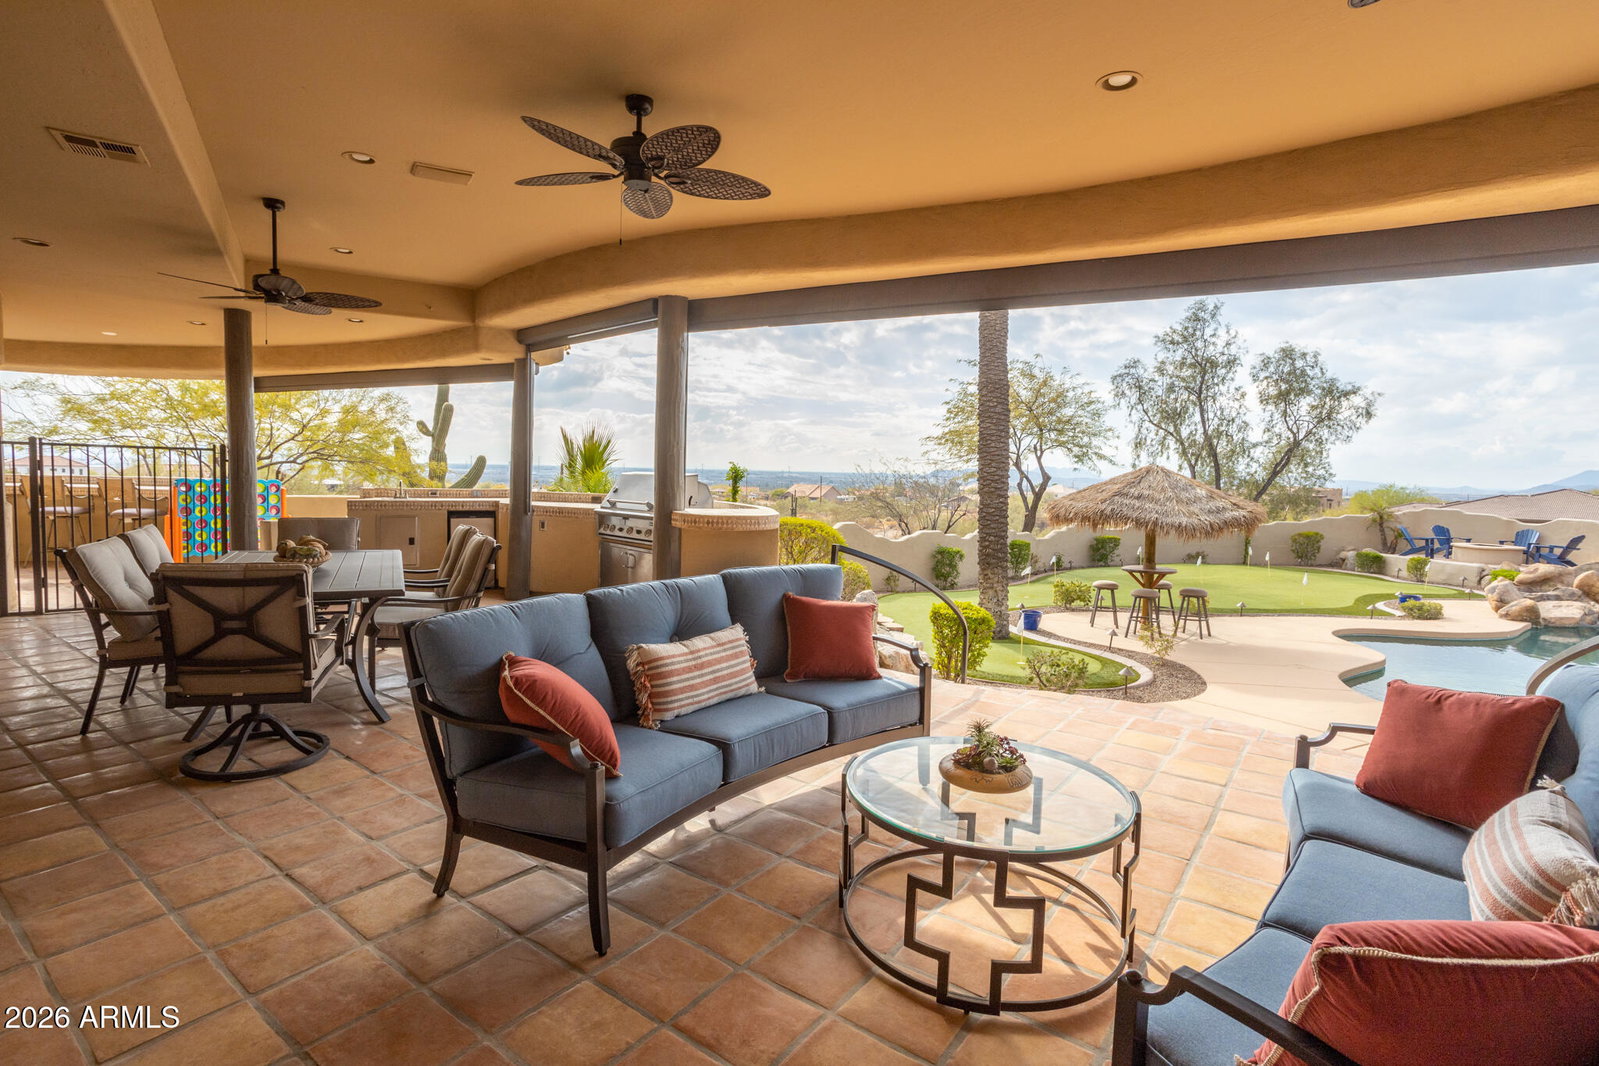


This 2.5-acre, resort-style home is adjacent to the Phoenix Sonoran Desert Preserve and Cove Buttes Recreation Area. Experience both mountain and twinkling city lights as you sit under the covered patio or at the fire pit. Take in the ever-changing sunsets and glimpse weekly hot air balloons as they quietly float over the property. There is a huge loft for an adult game area with an en-suite bedroom and a basement for the kiddos with a bedroom, bathroom, bonus room, and a walkout patio. The main level has 3 bedrooms with their own balcony or patio. There is a short flight of stairs to the primary bedroom off the main level. Two of the bedrooms have their own en-suite bathroom. The backyard is a show stopper with a heated pool and waterfall, fire pit, putting green, outdoor BBQ with countertop seating, and fireplace. Up a short flight of stairs to the primary with sprawling space and an indoor sauna. A two-car garage with an EV charger and a separate single-car garage off the lower walk-out basement that currently showcases a kid's room with an air-hockey table, ping pong table, foosball, and a basketball throwing game. Thirty-six miles of trails begin less than an acre away, to bike or hike. Take in all the native cactus, plants, wildlife, and beautiful views. Easy access to the 101, 17, and 51 highways.
Courtesy of Porter. 480-646-3480
Copyright 2026 Arizona Regional Multiple Listing Service, All rights reserved. The data relating to real estate for sale on this website comes in part from the Arizona Regional Multiple Listing Service. All information deemed reliable but not guaranteed and should be independently verified. All properties are subject to prior sale, change or withdrawal. Neither listing broker(s) nor Arizona Regional Multiple Listing Service shall be responsible for any typographical errors, misinformation, misprints and shall be held totally harmless.

/u.realgeeks.media/thefreedles/Dream_Homes_AZ_Logo_-_Edited.jpg)