Refine Search
Sort by
11999 N 114th Way, Scottsdale
$2,250,000
4 Beds ⋅ 4 Baths ⋅ 7099836 MLS ⋅ 3,531 SqFt.
Breathtaking McDowell Mountain views and exceptional privacy define this beautifully appointed and remodeled home in the prestigious 24-hour guard-gated community of Ancala. Situated on over half an acre along the 8th hole of Ancala Country Club, this 3,531 SF residence offers 4 bedrooms, 4 full baths, and an inviting split floor plan designed for comfortable living and effortless entertaining. Expansive windows frame spectacular mountain vistas from the living and dining rooms, gourmet kitchen, family room, and primary suite. The thoughtfully designed kitchen features hand-glazed cabinetry with interior and under-cabinet lighting, Kashmir Cream granite countertops, dual sinks, a Sub-Zero refrigerator, and Miele appliances. Elegant marble flooring flows throughout the main living areas, complemented by new wood flooring in all bedrooms installed in 2026. The spacious primary suite offers stunning mountain views, a beautifully appointed bath with a sleek floating double vanity, natural stone walk-in shower, and jetted soaking tub, plus a custom-organized designer closet. The entertainment center features dimmable accent lighting and a remote-controlled electric fireplace. Outdoors, lush landscaping creates a private retreat backing to the Ancala golf course. Enjoy the heated spool with jets, built-in seating, and Pentair automation, featuring new PebbleTec finish and tile in 2026, along with a new pool heater and pool pumps. Gather around the natural gas fire pit with natural stone seating, relax beneath the expansive covered patio, or entertain with built-in outdoor speakers. The generous grounds offer exciting possibilities for additional outdoor living and recreation. A three-car garage features custom built-in cabinetry, epoxy flooring, a large storage closet, 220V charging outlet and its own heating and cooling system. Additional improvements include fresh interior and exterior paint in 2026, a smart irrigation system, and a water heater replaced in 2023. Beyond the gates, Ancala offers a welcoming community atmosphere, neighborhood park, social clubs, and events. Convenient to highly regarded public, private, and charter schools, shopping, dining, Mayo Clinic, and freeway access. Optional Ancala Country Club memberships offer additional lifestyle opportunities. Experience exceptional views, privacy, and Scottsdale living at its finest.

11999 N 114th Way, Scottsdale

9354 N 114th Street, Scottsdale
$2,250,000
5 Beds ⋅ 5 Baths ⋅ 7097640 MLS ⋅ 3,965 SqFt.
Discover elevated living in highly coveted Stonegate. Privately set on a quiet cul-de-sac, this residence offers five spacious bedrooms, each with an en-suite bath, plus refined formal living and dining rooms. The gourmet kitchen features dual islands, granite counters, Wolf 6-burner range, Sub-Zero and Bosch appliances, and walk-in pantry. The primary retreat boasts a stone fireplace, backyard access, spa-inspired bath and expansive closet. Outside, a resort-style oasis offers pool/spa, fireplace, putting green, covered patio and built-in grill/bar. Updates include HVAC, new roof 11/26, windows, fresh paint and an A/C garage. Enjoy 24-hour guard-gated security, heated pool/spa, tennis, pickleball, basketball, playground and walking paths.

9354 N 114th Street, Scottsdale

11869 N 114th Way, Scottsdale
$2,250,000
3 Beds ⋅ 3 Baths ⋅ 7096056 MLS ⋅ 3,698 SqFt.
EXPERIENCE FULLY REMODELED LUXURY ON ANCALA CC'S 9TH HOLE. Set behind the 24-hr guard gate, this turnkey home frames breathtaking golf course and McDowell Mountain views through dramatic, sunlit view windows. Soaring 10+ ft ceilings, refined stone surfaces, and designer finishes highlight open living spaces and a chef's island kitchen with premium cabinetry. The lavish primary suite boasts fairway vistas, dual vanities, a beautiful soaking tub, large walk-in shower, and custom walk-in closet. Split wing offers 2 guest beds plus an executive office. Ultra-private resort outdoor oasis features a heated pool, spillover spa, outdoor kitchen, fire pit, and putting green. Oversized 3-car garage. Close to Mayo Clinic, top schools, hiking, and dining. POSSIBLE 4TH BEDROOM AND 3RD FULL BATHROOM! ADDITIONAL PROPERTY HIGHLIGHTS & EXPANSION OPPORTUNITY: CHEF'S ENTERTAINER KITCHEN & LIVING SPACES: Meticulously remodeled with high-end designer finishes, the gourmet kitchen boasts an oversized center island with breakfast bar seating, slab granite countertops, custom-crafted cabinetry with ample pull-outs, high-end appliances, and a walk-in pantry. The kitchen seamlessly transitions into expansive formal and casual living areas framed by soaring 10+ ft ceilings, architectural view windows, custom window treatments, an elegant gas fireplace, and a neutral, upscale designer color palette. PRIMARY SUITE SANCTUARY: Privately situated in its own wing, the expansive primary retreat features direct access to the covered patio and sweeping fairway views. The spa-inspired primary bathroom includes separate dual granite vanities, a freestanding designer soaking tub, an oversized walk-in glass-enclosed shower with custom tile work, and an expansive walk-in closet with custom organizers. SECONDARY SUITES & GUEST WING: Opposite the primary retreat, the guest wing features two generously proportioned secondary bedrooms, an updated full bath with premium finishes, and a conveniently placed designer powder room for guests. ULTRA-PRIVATE RESORT BACKYARD OASIS: Backing directly to the manicured fairways of Ancala Country Club's 9th hole, the outdoor living space delivers complete privacy and unobstructed McDowell Mountain views. Features include an extended covered travertine patio, a sparkling heated pebble-finish pool, an elevated spillover spa, a built-in outdoor BBQ kitchen and prep station, a gas fire pit with integrated seating, pristine synthetic turf, and a private custom putting green. FLOOR PLAN VERSATILITY & 4TH BEDROOM EN-SUITE: The dedicated executive office is fully outfitted with custom built-in cabinetry, making it an ideal executive work sanctuary, media den, or flex space. For buyers requiring a dedicated 4th bedroom with a private full bath, conceptual architectural plans and a competitive, vetted contractor estimate will be available upon request. This allows for an effortless conversion without compromising the home's open entertaining layout. GARAGE & STORAGE: Spacious 3-car garage equipped with clean epoxy flooring, extensive built-in storage cabinets, and extra room for a golf cart, workshop space, or recreational gear. PREMIER GUARD-GATED ANCALA LOCATION: Nestled behind Ancala's 24-hour guard gate, enjoy peace of mind and access to country club amenities (membership optional). Prime Scottsdale location just minutes to the Mayo Clinic, top-performing schools including BASIS Scottsdale, McDowell Sonoran Preserve trailheads (Lost Dog Wash & Sunrise Trail), luxury shopping, world-class golf, and easy Loop 101 freeway access.

11869 N 114th Way, Scottsdale

8690 E Villa Cassandra Drive, Scottsdale
$2,250,000
5 Beds ⋅ 5 Baths ⋅ 7095821 MLS ⋅ 4,990 SqFt.
Discover luxury living in this single-story home located in the desirable Desert Springs gated community, perfectly situated on a private, large lot. The remodeled gourmet kitchen features a large island, breakfast bar, industrial cooktop, double ovens, quartz countertops, and a built-in refrigerator. Designed for effortless entertaining, the spacious living area offers a cozy fireplace, a granite-topped wet bar with a wine fridge and sink, and a dedicated home theater room. The primary retreat boasts a natural stone fireplace, a media wall, private access to the backyard through Arcadia doors, and an ensuite bath equipped with dual sinks, a jetted tub, a tiled shower, and a walk-in closet. Additional highlights include fresh interior paint, gorgeous travertine flooring, upgraded lighting

8690 E Villa Cassandra Drive, Scottsdale

605 Rhapsody Road, Sedona
$2,250,000
3 Beds ⋅ 3 Baths ⋅ 7093912 MLS ⋅ 2,815 SqFt.
NEW CONTEMPORARY MASTERPIECE WITH PANORAMIC RED ROCK VIEWS! Completed in 2026, this custom-built West Sedona residence is a striking expression of architectural artistry and visionary design. Encompassing 2,815 SF, this pristine 3 BD + Office | 2.5 BA residence PLUS a private sauna/meditation room featuring inspiring Cathedral Rock views. Soaring ceilings, an abundance of natural light, and curated designer lighting create a breathtaking sense of openness throughout. A dramatic design statement unfolds through clean architectural lines, a calming palette of muted, elegant hues, sleek finishes, and Zen-inspired elegance. Commanding an elevated hillside setting in Sedona's prestigious Eagle Rock community, this magazine-worthy showstopper celebrates the quality of life in beautiful Sedona.

605 Rhapsody Road, Sedona

1490 W Camino Drive, Wickenburg
$2,250,000
3 Beds ⋅ 5 Baths ⋅ 7091360 MLS ⋅ 6,262 SqFt.
Experience the finest of Wickenburg living on this extraordinary 3.6 ac luxury horse estate, offering over 6,200 sq. ft of beautifully appointed ranch-style living with spectacular mountain views. The 3BD 3.5BA main residence features a private primary suite with cozy sitting room, fireplace, wet bar, expansive walk-in closets & luxurious bath. The picturesque great room boasts floor-to-ceiling windows and a dramatic fireplace. A chef's kitchen offers multiple ovens, granite countertops and stainless appliances complemented by a formal dining room with custom built-in buffet and inviting breakfast and sitting areas. Outdoors, enjoy the expansive entertaining areas and thoughtfully designed horse setup ready for the upcoming season. Embrace Wickenburg's Equestrian lifestyle!

1490 W Camino Drive, Wickenburg

1131 W Lawrence Lane, Phoenix
$2,250,000
6 Beds ⋅ 5 Baths ⋅ 7089208 MLS ⋅ 4,428 SqFt.
Step into a one-of-a-kind 5 Bed + Den/Office, 4 Bath, Main House and 1 Bed 1 Bath Casita. A central Phoenix sanctuary where timeless character and architectural detail meet modern luxury. Overflowing with charm and artistic personality, this fully renovated and meticulously updated home features unique nooks, a classic brick fireplace, mountain views and architectural interest at every turn. Situated on an expansive grass lot with a resort-style pool featuring 5 waterfalls and a spa hidden within the rock surround, entertain with a fully equipped private casita/pool house featuring its own bathroom and kitchenette. Exterior features include: RV gate, fire pit, storage shed, covered patios and hoop. This turn-key property offers an extraordinarily luxurious indoor-outdoor living experience You'll also find a cozy den, ideal for an office, as well as a quaint loft where you can spend a quiet Sunday evening. The grand primary suite showcases private balcony access, a walk-in closet, and a pristine ensuite w/dual sinks as well as a freestanding tub. Separate guest house also features its own living area and kitchenette! Lastly, the wonderful backyard includes a covered patio, extended paver seating area, a fire pit, and a sparkling blue pool/spa combo w/a rock waterfall! What are you waiting for? Hurry and act NOW!

1131 W Lawrence Lane, Phoenix

28437 N 58th Street, Cave Creek
$2,250,000
4 Beds ⋅ 3 Baths ⋅ 7076463 MLS ⋅ 2,966 SqFt.
The perfect blend of AZ living and premier equestrian facilities. The inviting main residence features four bedrooms, two and a half bathrooms a great room and owned solar. A guest house/clubhouse with kitchen bath and great room. Outside a sparkling swimming pool and artificial grass play area. The horse facilities include a 26-stall barn, an additional 12-stall barn, four grooming stalls, a six-horse Euro walker, a covered round pen and an impressive 175-by-120-foot riding arena and large hay barn/ Designed for both private or professional equestrian use, this outstanding Cave Creek property offers the space, functionality and amenities needed for a first-class horse operation--all while enjoying the beauty of the Arizona Equestrian lifestyle. Move in READY City Water!! Paved Roads!!

28437 N 58th Street, Cave Creek

2980 E Boot Track Trail, Gilbert
$2,250,000
6 Beds ⋅ 5 Baths ⋅ 7077274 MLS ⋅ 6,150 SqFt.
Luxury meets resort-style living in this stunning 6-bed, 5-bath, 6,150 sq ft home with a 4-car garage and inviting curb appeal. A beautiful front porch welcomes you in, while dramatic 30+ ft vaulted ceilings showcase the incredible see-through pool. The gourmet kitchen features an oversized island, walk-in pantry, and abundant cabinet & counter space. The primary retreat offers a private fireplace, his & hers walk-in closets, private balcony, beverage bar, and a dedicated laundry room. A second laundry room adds convenience. Private home office plus a downstairs guest suite with full en suite. The backyard is an entertainer's dream with a Baja-step pool, swim-up bar, BBQ, griddle, fridge & food warmers. Welcome to Morrison Ranch!

2980 E Boot Track Trail, Gilbert

35909 N 10th Avenue, Phoenix
$2,250,000
4 Beds ⋅ 4 Baths ⋅ 7078039 MLS ⋅ 4,055 SqFt.
Welcome to the pinnacle of Desert Hills luxury! A rare 2022 custom masterpiece in coveted North Mountain Estates, tucked at the end of a cul-de-sac on 1.327 acres of paved, subdivision-style living. Inside, soaring open-concept spaces, a spa-worthy master suite, and high-end finishes impress at every turn. The chef's kitchen is next-level: 60' Wolf range, double island, a ton of cabinet space, and dual 100-gal propane tanks. Outside, host in style with a brand-new pickleball court and covered ramada. Car collectors, this is your dream; 5-car attached garage + 50-amp, PLUS a jaw-dropping 2,200 SF conditioned detached RV garage with 253 SF office, bathroom, and RV septic/water/50-amp hookup. This is a lifestyle property that Desert Hills has been waiting for!!!

35909 N 10th Avenue, Phoenix

12338 N 138th Place, Scottsdale
$2,250,000
6 Beds ⋅ 8 Baths ⋅ 7057129 MLS ⋅ 4,745 SqFt.
Perched on a hillside in guard-gated Scottsdale Mountain, this refined residence is positioned to take full advantage of sweeping mountain and city-light views and memorable Arizona sunsets from multiple indoor and outdoor living spaces. Offering 6 bedrooms, 7.5 baths, and 4,745 sq ft, the property also includes a detached casita with a kitchenette, beverage refrigerator, walk-in closet, and travertine-surround tub/shower--ideal for extended stays or private guest accommodations. A dramatic entry with 12-foot ceilings opens to formal living and dining areas with wood flooring, an updated chandelier, and a stacked-stone fireplace. The chef's kitchen is thoughtfully appointed with double Dacor ovens, Dacor microwave, a 6-burner downdraft gas cooktop, alder cabinetry, a wine pantry, and a separate walk-in pantry, flowing into the family room where alder built-ins, automatic window shades, and four sliding door systems create an effortless indoor-outdoor connection and frame the views. The primary suite is a true retreat with view patio access, a wet bar, dual-sided fireplace, jetted tub, dual vanities, walk-in shower, and an expansive closet with a separate changing room. Additional bedrooms are configured as private suites, each with an en-suite bath and custom walk-in closet. Outdoor living is designed for both entertaining and everyday enjoyment with travertine pavers, landscape lighting, a built-in natural gas BBQ, and a remodeled pebble-sheen negative-edge pool and spa with iAquaLink automation, updated pumps, and gas heat. The covered patio features motorized sunshades, plus practical touches including a removable pool fence and a pool bath. Notable updates include multiple A/C replacements (including 2016 and 2019 units), a spa heater replacement (2018), improved roof underlayment, and updated garage flooring with built-in cabinetry. Residents enjoy community amenities including a pickleball/tennis complex, sport courts, a community ramada, and a spa, with close proximity to the McDowell Mountain Preserve.

12338 N 138th Place, Scottsdale

7315 N 3rd Avenue, Phoenix
$2,250,000
4 Beds ⋅ 4 Baths ⋅ 7063116 MLS ⋅ 4,345 SqFt.
Be the proud owner of this stunning 4-bedroom home with pool and no HOA! A lush green landscape welcomes you, paired with a 3-car garage and RV gates. Inside, you'll find a perfect mix of elegance and comfort, featuring rich wood floors, crown molding, contemporary lighting, a beautiful wood staircase, a fireplace for warmth, and a stylish neutral palette that promotes a modern feel blended with timeless charm. The open-concept kitchen boasts plentiful custom cabinetry, a wet bar, wine storage, sleek granite countertops, Wolf & Sub Zero appliances, and an island perfect for casual dining. The primary bedroom is a true retreat, complete with a sitting room and a private bathroom for added comfort. The bonus room and loft offer ample space for a home office or a hobby area. Step outside to your backyard oasis, including a covered patio ideal for morning coffee and relaxing evenings with your favorite drink in hand, a grass area, elegant travertine pavers, and a blue pool to enjoy AZ weather! This home offers something for everybody! Truly a must-see!

7315 N 3rd Avenue, Phoenix

26804 N 70th Place, Scottsdale
$2,250,000
3 Beds ⋅ 4 Baths ⋅ 7050543 MLS ⋅ 4,631 SqFt.
**Seller will credit buyer for 2 yr rate buy-down**Spectacular custom one of a kind, no HOA Scottsdale estate with full casita where timeless craftsmanship, artisan details, and breathtaking scenery come together. Arrive to a circular driveway surrounded by mature Sonoran desert landscaping leading to a lush courtyard with a tranquil fountain and ample seating space. Enter into dramatic formal living room showcasing 22-foot coffered ceilings, hand carved fireplace, private office, wet bar with grand architectural radius windows that frame incredible mountain views while filling the home with natural light. Main home features 3 bedrooms with ensuite- split plan including large bonus room off primary wing with outdoor access, primary features cozy fireside seating with incredible views. The private 485-square-foot guest house is connected by a breezeway and features its own iron door entrance from side yard. Casita offers large living space, kitchenette, full bath, separate HVAC system, water heater, creating endless flexibility for guests, multigenerational living, or a private retreat. Thoughtfully selected finishes throughout both homes include Bavarian Cherry hardwood floors, Turkish travertine, solid alder doors, custom alder cabinetry, solid cedar exterior doors, and custom glasswork by award-winning Southwest artist Bob Berg. Oversized 3 car garage with built in cabinetry and plenty of room to spare, plus ample paved parking on side yard. Designed to embrace Arizona's indoor-outdoor lifestyle, the backyard features a resort-style pool with water and fire features, separate spa, outdoor kitchen, and expansive sunken pergola with a wood-burning fireplace. A custom spiral staircase leads to a reinforced view deck capturing spectacular 360-degree views, unforgettable sunsets, and the surrounding mountain landscape. Tucked into the scenic beauty of North Scottsdale, this estate offers exceptional privacy, no neighbors behind, premium custom details throughout, and a level of character, craftsmanship, and charm rarely found. Conveniently located just minutes from world-class golf at Troon, expansive hiking trails, Boulders and Four Seasons Resort & Spa, and easy loop 101 access.

26804 N 70th Place, Scottsdale

4215 N 42nd Street, Phoenix
$2,250,000
5 Beds ⋅ 6 Baths ⋅ 7049693 MLS ⋅ 3,401 SqFt.
Set in prime Arcadia Lite, this beautifully designed and built residence offers 4 generously sized ensuite bedrooms in the main home, including a main-level primary suite with large bath, walk-in closet and direct pool access, plus a main-level guest suite. A detached 1 bed, 1 bath casita with a sitting area is a rare Arcadia Lite highlight. Two additional ensuite bedrooms and a flex loft are upstairs. Open-concept living space featuring a chef's kitchen with Monogram appliances, large center island, wine fridge and seamless flow to the living area with fireplace. Outdoors, enjoy a large pool with Baja step, BBQ area and outdoor fireplace. Walk to LGO, Postino, The Vig, The Porch, Hash Kitchen and enjoy; easy to preview!!

4215 N 42nd Street, Phoenix

310 El Camino Road, Sedona
$2,250,000
7 Beds ⋅ 7 Baths ⋅ 7043721 MLS ⋅ 4,563 SqFt.
West Sedona, VIEWS, income, acreage, and SELLER FINANCING. Set on over an acre with Thunder Mountain and Chimney Rock views, this unique West Sedona compound offers multiple living spaces, privacy, flexibility, and current LONG TERM rental income of $9,850/month. Imagine STR Income Potential! No HOA & over 1 acre ready for a pool, bocce court, putting course, expanded outdoor living, garden spaces, HORSES, or whatever version of Sedona compound life makes sense. The main residence offers approximately 4,200 sq ft with 4 bedrooms, 4 baths, a 1-car garage, and rare petrified wood siding that gives the home a character you do not see every day because, conveniently, it is no longer mined. Inside, renovated living spaces blend warmth, scale, and Sedona personality, anchored by two striking floor-to-ceiling stone fireplaces. The kitchen features stainless appliances, dual ovens, garbage compactor, and reverse osmosis filtration. The primary suite captures unobstructed red rock views and includes dual walk-in closets and two ensuite baths. An attached 350 sq ft studio on the opposite side of the garage has its own private entrance, driveway, patio, and furnishings included. The detached 1,450 sq ft guest casita offers 2 bedrooms, 2 baths, red rock views, a private covered patio, and furnished turnkey flexibility. Each living space is designed for privacy, creating a retreat-style feel for residents, guests, or tenants. Currently configured with long-term tenants in the main house, studio, and guest casita. Seller is open to working with tenants if buyer does not wish to honor existing leases. Average utilities are approximately $765/month. Studio and guest casita furnishings convey. Main house furnishings, contents, and hot tub are tenant-owned. Trailer on wheels conveys. Seller will finance at 5% principal and interest, amortized over 30 years, with buyer choosing the carry term. Income, views, land, no HOA, and flexible seller financing in West Sedona. That combination does not show up often. Note: Hot tub and sauna owned by tenant not seller.

310 El Camino Road, Sedona

50 Crystal Sky Drive, Sedona
$2,250,000
5 Beds ⋅ 5 Baths ⋅ 7000920 MLS ⋅ 4,727 SqFt.
From the moment you arrive, the home unfolds with intention. Expansive living spaces framed by vaulted ceilings and grand windows pull in the surrounding red rock landscape, creating a seamless connection between nature and home. The primary living area is oriented to maximize light, views, and flow making the home feel both grand and inviting. At the heart of the property, the kitchen and main living area are built for gathering. whether it's intimate evenings or hosting friends and family for extended stays. A separate casita with its own private entrance provides ideal accommodations for guests, multigenerational living, or a private workspace offering flexibility rarely found in homes of this caliber. Step outside and the experience continues. Multiple outdoor living areas and an elevated rooftop deck create vantage points to take in Sedona's iconic red rock vistas, and immerse yourself in unforgettable sunset evenings under the stars. With National Forest directly behind the property, your sense of space, privacy, and connection to nature is preserved. The primary suite serves as a private escape, complete with its own fireplace, laundry, and a spa like bath designed for relaxation after a day on the trails or the course. Additional features including dual laundry areas, a three car garage, and thoughtful separation of living spaces enhance both comfort and functionality for full time living or a luxury second home. Located within Sedona Golf Resort, this home offers the convenience of a well established community while maintaining a quiet, retreat-like setting just minutes from dining, golf, and some of Sedona's most iconic outdoor experiences. For the buyer who values privacy, views, and the ability to host and unwind without compromise this is the Sedona retreat you've been waiting for.

50 Crystal Sky Drive, Sedona

14904 E Lowden Court, Scottsdale
$2,250,000
4 Beds ⋅ 5 Baths ⋅ 6962702 MLS ⋅ 4,377 SqFt.
Properties like this don't come around often; especially with a private barn like this. Privately gated and beautifully remodeled, this exceptional 5-acre property offers the perfect blend of luxury living and equestrian living. Priced at $2,250,000, the property features a 4,377 sqft main residence plus an additional 500 sqft guest quarters located in the barn. Originally built in 2007 and extensively remodeled in 2021-2022, the home showcases stunning views, two spacious primary suites, and a gorgeous chef's kitchen designed for entertaining. The outdoor living experience is equally impressive with an infinity pool and spa with rock features, fully fenced acreage, private well, and a thoughtfully designed dog run. A circular paver driveway leads through the gated entrance to a charming courtyard-style entry, creating a welcoming arrival. Equestrian amenities include a custom stucco five-stall barn with runs, wash rack, grooming bays, tack room, laundry room, bathroom, and private guest quarters. This property seamlessly combines refined Arizona living with a turnkey horse setup offering privacy, functionality, and timeless style in one remarkable estate.

14904 E Lowden Court, Scottsdale

4654 E Meadowview Court, Gilbert
$2,249,999
7 Beds ⋅ 5 Baths ⋅ 7088788 MLS ⋅ 6,034 SqFt.
Custom estate with TWO HOMES! This sprawling single-story combines exceptional space, privacy and versatility on a massive lot. Designed for both everyday living and unforgettable entertaining, the property includes the main residence plus a fully detached approximately 1,700-square-foot, three-bedroom casita complete with its own full kitchen and living room. Positioned alongside the resort-style backyard, the guest house creates an incredible opportunity for multigenerational living, extended-stay guests, a private retreat or separate home workspace. At the heart of the main residence... is a beautifully remodeled gourmet kitchen with upgraded finishes, dual center islands and generous prep and entertaining space. The kitchen also delivers a level of storage rarely found--even in custom homes--with a large walk-in pantry plus two additional walk-in Costco-style storage closets, providing three walk-in pantry/storage spaces directly off the main kitchen. The home's split floor plan, soaring ceilings and open living spaces create an ideal balance of privacy and connection. Outside, the property transforms into a private Arizona resort. A lagoon-style pool with cascading waterfalls anchors the expansive backyard, surrounded by generous entertaining areas, an oversized covered patio, putting green, two separate gated dog-run areas, and abundant open space across the nearly one-acre homesite. And then there is the storage and garage capacity. In addition to the oversized garage, the property features an extra-large storage room/shop positioned beside the garage, with convenient access from both the garage and backyard. The expansive lot also provides additional room for storage and the flexibility that is increasingly difficult to find in Gilbert...and even harder within a country club community. A circular front drive, expansive main driveway and extensive parking make the property equally well suited for entertaining and accommodating multiple vehicles. This is more than a custom home--it is an exceptionally versatile private estate within Estados at Seville, offering a combination of a substantial homesite, detached three-bedroom casita, resort-style backyard, remarkable storage, garage and shop space, and gated country-club living that is extraordinarily difficult to duplicate. You'll definitely want a golf cart or bike, because this home is a short distance to Seville's multi-million dollar amenities including an 18 hole golf course, 4 pools, 4 story waterslides, health & fitness gym, pickleball, tennis, 2 restaurants, a hair salon and so much more! Estados homesites are the finest in the community. Homes behind these gates don't come along often...now's your chance to own this exclusive estate that doesn't just provide an amazing place to live, but an incredible lifestyle as well.

4654 E Meadowview Court, Gilbert

2578 Old Munds Highway, Flagstaff
$2,249,990
4 Beds ⋅ 5 Baths ⋅ 7038945 MLS ⋅ 3,593 SqFt.
Seller will carry at 5.25 percent for 3 years with 15 percent down. Inviting, grand, and thoughtfully reimagined, this custom luxury mountain retreat is nestled on 5 pristine acres in Highland Meadows, complete with equestrian facilities and a picturesque seasonal stream. Blending timeless mountain architecture with extensive designer-selected renovations, this exceptional property offers a rare turnkey opportunity. Upon entering, you'll be greeted by soaring ceiling heights, dramatic tongue-and-groove vaulted ceilings, expansive mountain-view windows, and stunning river rock fireplaces in both the great room and owner's suite. The home features four spacious bedrooms, each with walk-in closets and en-suite baths, plus a beautifully updated guest powder room showcasing a custom concrete sink, full-wall designer tile, new lighting, and curated finishes. Recent improvements elevate every space, including wide-plank European oak flooring throughout the main level, new carpeting with upgraded padding upstairs, designer grass cloth wallpaper in the foyer and dining room, fresh interior and exterior paint, updated lighting and mirrors, and sleek Euro-style cabinetry. The chef's kitchen has been completely refreshed with new quartz countertops, all-new stainless steel appliances, generous island seating, walk-in pantry, and abundant workspace for entertaining. The luxurious primary suite offers a cozy river rock fireplace, spa-like bath, and the added convenience of washer and dryer connections within the primary closet. A large loft provides flexible living space for a media room, office, or guest retreat. Outdoor living is equally impressive with a grand wraparound porch, multiple patios, built-in BBQ with prep sink, and endless opportunities to enjoy the mountain air and breathtaking sunsets. Equestrian enthusiasts will appreciate the horse stables, fenced arena, round pen, and dedicated horse washing station. Additional upgrades include a newer roof, newly installed furnace, laundry room sink, wired security surveillance, surround sound, and an oversized 5+ car garage wired for 220V with potential for a future bunkhouse or guest quarters above. A rare combination of luxury, functionality, and mountain lifestyle--this beautifully renovated Highland Meadows estate is ready to be enjoyed from day one.

2578 Old Munds Highway, Flagstaff

12469 N 93rd Way, Scottsdale
$2,249,950
3 Beds ⋅ 4 Baths ⋅ 6847242 MLS ⋅ 3,144 SqFt.
Magnificent home, nestled in the sought-after gated community of Wildhorse Estates in North Scottsdale. Built by Pulte Homes, this modern estate-style residence offers luxury living with high-end finishes and a spacious, open-concept floor plan. With approximately 3,144 sq. ft. of beautifully designed living space, the home features 3 bedrooms, 3.5 bathrooms, and a 3-car garage, perfect for both comfort and functionality. Step through a sleek, contemporary entryway into a bright and airy living area ideal for entertaining or relaxing with family. The chef-inspired kitchen boasts premium appliances, designer touches, and seamless flow into the dining and living spaces. Each bedroom is generously sized, offering privacy and comfort, including a luxurious primary suite with spa-like amenities. Located just minutes from premier shopping, dining, and entertainment, this residence offers both convenience and tranquility. Situated within the top-rated Scottsdale Unified School District, this is a rare opportunity to own a nearly new home in one of North Scottsdale's most exclusive neighborhoods with limited homesites remaining, experience luxury living at its finest in Wildhorse Estates.

12469 N 93rd Way, Scottsdale

7390 E Stagecoach Pass --, Carefree
$2,249,900
5 Beds ⋅ 4 Baths ⋅ 6947205 MLS ⋅ 5,321 SqFt.
Step into over 5,000 sq. ft. of versatile and dramatic living space with soaring ceilings and breathtaking mountain views. Black Mountain graces your windows, framing your entertainer's backyard perfectly. The open floor plan flows effortlessly, while tongue-and-groove beamed ceilings add warmth and character throughout. The expansive master suite offers panoramic mountain vistas, complemented by three additional bedrooms downstairs, including one ensuite, plus a detached casita for guests or a private office. Enjoy the convenience of a three-car garage with plenty of driveway space for additional parking. Recent upgrades include a new roof, fresh interior and exterior paint, updated plumbing and lighting fixtures, new hardwood floors, a remodeled master closet, all-new landscaping, and updated pool equipment. This home seamlessly combines elegance, functionality, and mountain charmperfect for those seeking a Carefree lifestyle.

7390 E Stagecoach Pass --, Carefree

13412 N 14th Place, Phoenix
$2,249,500
3 Beds ⋅ 3 Baths ⋅ 7038478 MLS ⋅ 5,090 SqFt.
Absolutely stunning property inside the gates of The Reserve at Moonridge Golf Estates.This extensive renovation features timeless designer touches throughout with careful focus on quality materials, gorgeous fixtures and well thought out systems that will rival new built Custom Luxury homes. As soon as you step inside the dramatic entry you are greeted with dramatic golf course, landscape and sunset views from multiple locations inside and from the balcony and surrounding areas and they are truly breathtaking. From the Bulthaup inspired chef's kitchen with Miele appliances galore to the fully reimagined Owners suite with luxury spa bath and one of a kind closet areas, there are to many upgrades to list. (GO INTO DOCUMENTS TAB TO SEE THE PROPERTY IMPROVEMENTS AND PREMIUM FEATURES LISTS) MAKE SURE TO VIEW THE VIDEO WALK THRU IN THE PHOTO SECTION!!!

13412 N 14th Place, Phoenix

2720 E Oriole Drive, Gilbert
$2,249,000
4 Beds ⋅ 5 Baths ⋅ 7105494 MLS ⋅ 4,905 SqFt.
Beautifully designed with striking architecture and thoughtfully planned living spaces, this Toll Brothers residence offers an exceptional blend of style, comfort, and functionality. Located in the guard-gated community of Whitewing at Germann Estates, the home sits on a sprawling 20,000+ sq ft homesite and offers 4,905 sq ft of single-level living with 4 bedrooms and 4.5 bathrooms. A striking exterior of brick and stucco creates a memorable first impression, while a private gated courtyard welcomes you into the home and provides access to the spearate guest Casita, complete with one bedroom, one bathroom, s pacious great room with a full kitchenette, and its own private entrance. Inside the main residence, soaring ceilings, expansive windows, and an open-concept design fill the living... spaces with natural light. The impressive kitchen features dual islands, sleek cabinetry, premium appliances, and a professional-style gas range. Generous living and dining areas flow together, creating an ideal setting for everyday comfort and entertaining. The spacious primary suite offers a relaxing retreat with a beautifully appointed bath, freestanding soaking tub, and contemporary finishes. Outdoors, the expansive homesite features generous patio space, mature landscaping, and a private basketball court with room to enjoy the Arizona lifestyle. Thoughtful design, clean architectural lines, and an exceptional setting make this a standout opportunity in one of Gilbert's premier guard-gated communities.

2720 E Oriole Drive, Gilbert

36351 N Livorno Way, Scottsdale
$2,249,000
4 Beds ⋅ 5 Baths ⋅ 7092948 MLS ⋅ 4,937 SqFt.
Nestled on 1.25 serene acres within the prestigious gated community of Treviso, this 4,937 sq. ft. luxury estate offers the ultimate in Sonoran Desert living. A paved driveway and private gated courtyard entryway set a welcoming tone for a thoughtful floor plan featuring 4 bedrooms, 4.5 bathrooms, a dedicated office, and a versatile bonus room. At the heart of the home, the chef's kitchen boasts dual islands, a breakfast bar, an adjacent dining nook, stainless steel KitchenAid appliances with a gas cooktop, and seamless flow into the grand Great Room. A formal living room with a fireplace and an elegant dining area provide ideal spaces for grand entertaining. Beautiful wood-look tile flooring spans extensively throughout the residence, complementing the built-in surround sound system. The desirable split primary suite serves as a restful retreat, complete with dual walk-in closets, double vanities, and automated electronic shades. Guests will appreciate the privacy of a separate-entrance to the two-room guest casita. Outside, the resort-style backyard is built for year-round entertaining with a heated pool, shade Ramada, built-in outdoor BBQ and refrigerator.

36351 N Livorno Way, Scottsdale

7681 E Campo Bello Drive, Scottsdale
$2,249,000
3 Beds ⋅ 3 Baths ⋅ 7046878 MLS ⋅ 3,328 SqFt.
Luxury meets lifestyle in this completely remodeled single story retreat located in the heart of North Scottsdale's prestigious Princess community at TPC Scottsdale. Sitting on a large private cul de sac lot this home offers 3 bedrooms, 2.5 bathrooms & a dedicated office. At the heart of the home is a stunning chef's kitchen featuring a 48 inch professional range, custom cabinetry & premium countertops. With a new roof & all new windows & doors, this thoughtfully designed floor plan is ideal for everyday living. The resort style backyard is complete with a sparkling pool and spa, BBQ, ramada, putting green and all new professionally designed landscaping. Ideally located just minutes from premier dining and shopping. Rarely does a fully remodeled home of this caliber become available ...in one of Scottsdale's most sought after golf course communities!

7681 E Campo Bello Drive, Scottsdale

5129 E Poinsettia Drive, Scottsdale
$2,235,000
4 Beds ⋅ 5 Baths ⋅ 7101956 MLS ⋅ 3,126 SqFt.
NEW CONSTRUCTION! Live on the best street in the Tami Estates! Tucked away from all the traffic, this luxury home is situated on a quiet and serene street, minutes away from the PV redevelopment, located in the magic zip code 85254 in the Scottsdale School District and no HOA! Welcome to your dream home! Meticulously crafted for sophisticated living and effortless entertaining, this stunning home features an expansive open-concept design, soaring 10-foot ceilings, and a chef's kitchen appointed with high-end Monogram appliances. Enjoy seamless indoor-outdoor flow to a beautifully finished patio overlooking a private pool. The split floor plan offers ensuite baths for every secondary bedroom, plus a private-entry office ideal for work or client visits.

5129 E Poinsettia Drive, Scottsdale

17725 W Estes Way, Goodyear
$2,227,500
4 Beds ⋅ 5 Baths ⋅ 6851327 MLS ⋅ 4,050 SqFt.
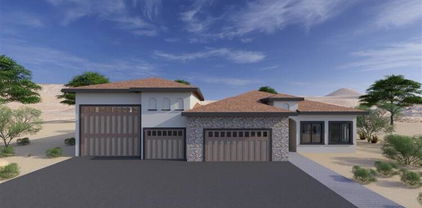
This is your opportunity to build an exquisite custom home in the sought-after Estrella Mountain community of Goodyear. Set on an expansive lot, this residence offers a rare blend of luxury, space, and personalization—providing the perfect canvas for your dream home. Designed around a captivating great room floor plan, this home invites you to tailor every detail to your vision. From flooring to finishes, buyers have the exclusive opportunity to hand-select their desired style, creating a living space that is truly one-of-a-kind. At the heart of the home lies a stunning gourmet kitchen where function meets elegance. Choose your preferred stone for the island, countertops, and backsplash, while enjoying top-tier features including soft-close cabinets, a pot filler, and a spacious butler's pantry with separate prep area. With 42" upper cabinets and 30" lowers, storage is plentiful, and the 3cm edge profile on all counters adds a refined touch. Throughout the home, 8" baseboards, solid core doors, and your choice of 12x24 or 24x36 tile in all wet areas contribute to a cohesive and luxurious aesthetic. Each bathroom is finished with custom stone and tile showers, with the master bath boasting a spa-like dual body system and satin nickel Moen fixtures. Step outdoors into a private resort-style retreat. A fully equipped outdoor kitchen with a grill, icemaker, and dual-burner cooktop sets the stage for unforgettable gatherings, while the wood-burning fireplace invites cozy evenings under the stars. The showstopping 25x50 swim-up beach pool with spill-over hot tub offers the ultimate in relaxation and entertainment. For effortless hosting, a dedicated wet bar complete with sink, refrigerator, and icemaker ensures drinks are always on hand. Indulge in the opportunity to create your dream home with this exceptional custom residence. From the meticulously designed kitchen to the luxurious outdoor oasis, every detail has been carefully considered to provide the ultimate in comfort, style, and functionality. Embrace the chance to curate a space that reflects your unique vision, and experience the epitome of elegance and refinement in this remarkable custom home. Renders are for visualization purposes only and do not represent finishes. Buyer has the opportunity to pick the style & finishes of their liking.

17725 W Estes Way, Goodyear

3055 E Waterman Way, Gilbert
$2,219,000
5 Beds ⋅ 6 Baths ⋅ 7099300 MLS ⋅ 5,215 SqFt.
Experience luxury and ultimate privacy in this stunning gated Gilbert residence. Offering an effortless blend of striking architectural design and warm livability, this 5215 sf home welcomes you with soaring ceilings, rich wood beams, and timeless brick detailing. The sprawling open-concept layout includes five en-suite bedrooms, a dedicated private-entry office, and a phenomenal kitchen equipped for culinary enthusiasts. The primary suite serves as a true sanctuary with an adjoining flex space ideal for a home gym or nursery. Step outside into a resort-grade backyard featuring a Pebble Tec pool with waterfalls, a swim-up bar, a gas-heated spa, and glowing fire features framed by lush greenery. Practicality meets luxury with a massive 4-car garage with extra vertical clearance, and 6... 6 Slab Parking Spaces, an RV gate and neighborhood amenities, including a private park and pickleball court. Conveniently located close to premier dining, shopping, and top-rated schools.

3055 E Waterman Way, Gilbert

21235XXX W Elliot Road, Buckeye
$2,214,850
5 Beds ⋅ 6 Baths ⋅ 7023698 MLS ⋅ 4,027 SqFt.
Welcome to your NEW Single Level Custom Home in Buckeye. Buyers will choose all interior finishes and exterior elevation design. Main house is 4,027 square feet and the attached guest quarters is 693 square feet, for a total of 4,720 square feet with a 3-car garage. Also includes a 20x50 swimming pool & spa. This home features a modern great-room floor plan and is situated on an expansive 3 acre lot. Providing the perfect opportunity for your vision of luxury living. This one-of-a-kind residence promises an unparalleled level of customization and sophistication. Step into this home and be greeted by a kitchen that is as functional as it is beautiful. The buyer has the chance to select their desired stone.

21235XXX W Elliot Road, Buckeye

7827 E Old Paint Trail, Scottsdale
$2,200,000
3 Beds ⋅ 3 Baths ⋅ 7094333 MLS ⋅ 3,351 SqFt.
Available for the first time, this charming home offers a rare opportunity to own a piece of architectural history. Custom-designed by Bob Bacon, who was officially given the title of ''Master Designer of the Southwest'' by Phoenix Home & Garden magazine in 2001, this Southwest Territorial masterpiece is perfectly positioned on the 18th tee box of The Boulders North Course. A gated entry leads to the private interior courtyard featuring mature specimen trees and desert cacti, establishing an immediate sense of serene luxury. Inside the main residence, the expansive layout flows gracefully from a spacious foyer that doubles beautifully as an art gallery. The thoughtfully split floor plan was designed to maximize privacy, completely isolating the primary suite from the secondary guest bedroom. Designed for high-end entertaining and a relaxed desert lifestyle, the formal living room and dining room both open entirely to the resort-style pool deck for seamless indoor-outdoor Arizona living. The kitchen serves as a warm and inviting heart of the home, featuring an intimate breakfast nook with its own cozy fireplace that is perfect for your morning coffee and afternoon glass of wine. The detached guest house provides unparalleled accommodations and complete privacy for visitors. It comes fully equipped with a convenient wet bar, a dedicated washer/dryer, and a spacious bedroom. This guest house offers seamless access to the pool patio spaces and the 2.5-car garage without ever needing to enter the main house, making it an ideal setup for long-term guests. Outdoor living is elevated by an expansive wrap-around patio with its own kiva fireplace, ideal for crisp desert evenings. To experience the full beauty of the landscape, ascend to the view deck which provides a breathtaking 360-degree view of The Boulders community, North Scottsdale, Carefree, and the mountain ranges beyond. Move in ready with new HVAC (2023), foam roof re-coat (2024).

7827 E Old Paint Trail, Scottsdale

Copyright 2026 Arizona Regional Multiple Listing Service, All rights reserved. The data relating to real estate for sale on this website comes in part from the Arizona Regional Multiple Listing Service. All information deemed reliable but not guaranteed and should be independently verified. All properties are subject to prior sale, change or withdrawal. Neither listing broker(s) nor Arizona Regional Multiple Listing Service shall be responsible for any typographical errors, misinformation, misprints and shall be held totally harmless.

How much is your home worth?

Get instant property value now!