Refine Search
Sort by
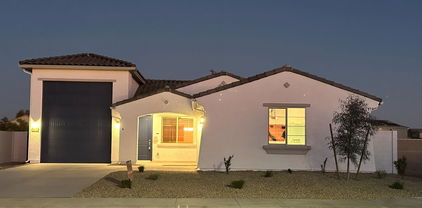
45338 W Zion Road, Maricopa
$400,000
3 Beds ⋅ 4 Baths ⋅ 6928720 MLS ⋅ 3,301 SqFt.
Seller offering $5,000 concession with full-price offer! This impressive 3,300 sq ft home features 3+ possible bedrooms and the rare convenience of two master suites—one upstairs and one down. Inside, a gorgeous palette is enhanced by brand-new flooring throughout: luxury vinyl plank, new carpet in bedrooms, and 5-inch baseboards in non-carpeted areas. The open kitchen shines with stainless steel appliances, granite counters, and a tile backsplash, while upgraded lighting adds modern appeal. Enjoy a welcoming family room, formal dining, and spacious living room for entertaining. Outside, unwind on expanded paver patios or in the PebbleTec pool with a smooth, foot-friendly finish. The garage includes a second electrical panel, ideal for projects.

45338 W Zion Road, Maricopa

42468 W Palmyra Court, Maricopa
$400,000
4 Beds ⋅ 3 Baths ⋅ 6922686 MLS ⋅ 3,301 SqFt.
Comfort, space, and style come together in this well-maintained 4 bedroom, 3 bathroom property offering over 3,300 square feet of living space, including a large loft that can serve as a family room, game room, or children's play area. A downstairs bedroom and full bath add convenience for guests or multi-generational living. The home features 20-inch tile throughout the main living areas, brand-new carpet in the bedrooms, fresh interior paint, and soaring ceilings that reach 20 feet in the entry, giving the home an open and inviting feel. The kitchen is beautifully appointed with cherry cabinetry, stainless steel appliances, granite counters, and a center island, making it a perfect gathering place. Set on an oversized diamond-shaped lot of about 10,100 square feet, the backyard is designed for Arizona living with a sparkling Pebble-Tec pool, a paver patio, and view fencing that opens to the greenbelt behind. The primary suite is spacious with a huge walk-in closet, double vanities, and a separate shower and tub. Additional features include 2-inch horizontal blinds, dual pane windows, ceiling fans, and plenty of storage. Move-in ready and very well cared for, this home combines generous size, thoughtful upgrades, and a prime location. Glennwilde features two community heated pools, playgrounds, open spaces, soccer field, miles of walking and biking paths. It is adjacent to Pacana Park with dog park, fishing, sport fields & pickle ball.

42468 W Palmyra Court, Maricopa

19213 N Wilson Street, Maricopa
$400,000
5 Beds ⋅ 3 Baths ⋅ 6897115 MLS ⋅ 4,157 SqFt.
This fully remodeled home is ready for you in the sought-after Senita! Charming curb appeal, featuring a mature landscape, and a 3-car garage. The interior showcases luxury vinyl plank flooring, plenty of natural light, and a neutral palette. The pristine kitchen boasts white cabinetry with crown molding, quartz counters, a walk-in pantry, built-in appliances, and an island. The sizable primary retreat has upgraded carpet for added comfort, and a bathroom with double sinks, a separate shower & tub, and a walk-in closet with mirrored walls. The spacious loft is ideal for an entertaining and relaxation area. The backyard hosts a cozy covered patio where you can unwind with your favorite drink or enjoy delicious BBQ! Every space is this home is large! Don't miss out!

19213 N Wilson Street, Maricopa

40520 W Haley Drive, Maricopa
$400,000
3 Beds ⋅ 2 Baths ⋅ 6818441 MLS ⋅ 1,721 SqFt.
**$5K for concessions** This gorgeous home sits in the beautiful multi lakes community of Rancho El Dorado! It offers a spacious split floorplan, upgraded gourmet kitchen layout with a large backyard and a 3 car garage! It includes 3 bedrooms, 2 bathrooms & a large den with custom barn doors for privacy. The large primary bedroom with en suite is a peaceful retreat located at the back of the home! With over $40k of interior upgrades that include, gas range, atrium sliding doors to the patio, plantations shutters throughout, ceiling fans, lighting fixtures, water softener, raised square sinks, tall toilets, & soft close on all cabinets! As well as $20k for landscaping! You will see that these homeowners have given their attention to every gorgeous detail! This is a MUST see home!!!!

40520 W Haley Drive, Maricopa

18743 N Avelino Drive, Maricopa
$400,000
3 Beds ⋅ 2 Baths ⋅ 6817471 MLS ⋅ 1,800 SqFt.
NEW HOME in Rancho Mirage is on a LARGE LOT with an ATTACHED 45' RV GARAGE with 16-ft. ceilings and a separate 2-car garage, 1800 sq. ft. of living space w/ 3 bedrooms, and 2 bathrooms. The kitchen includes a large island and upgrades including designer Hartford Espresso cabinets, granite countertops and a large stainless single bowl sink, Kichler designer lighting, GE stainless steel appliances, and more! Other upgrades in this home include double sinks and SUPER SHOWER in the primary bath, water softener pre plumb, garage door openers for both garages, and keypad to open the 2-car garage. HOA includes pickleball, basketball, soccer, corn hole, playgrounds, BBQ grills w/ ramada & picnic areas, lake w/ dock, walking & bike paths.

18743 N Avelino Drive, Maricopa

20548 N Carmen Avenue, Maricopa
$399,999
3 Beds ⋅ 2 Baths ⋅ 6917974 MLS ⋅ 1,586 SqFt.
Beautifully remodeled 3 bed, 2 bath single-story in Acacia Crossings! Corner lot with 1,587 sq. ft., new tile floors (2023), plantation shutters, modern lighting, brand-new HVAC, tankless water heater & reverse osmosis installed (2024). Chef's kitchen boasts shaker cabinets, stainless steel appliances, gas range with hood, stylish tile backsplash, and a large island with bar seating. The spacious primary suite offers dual sinks, walk-in closet, soaking tub, and separate shower. Backyard oasis features a heated pool, built-in BBQ, firepit, and low-maintenance landscaping with no neighbors behind for added privacy. Prime location—walking distance to shopping, dining, and all the best of Maricopa. Truly move-in ready!

20548 N Carmen Avenue, Maricopa

12358 N Damsen Drive, Maricopa
$399,990
4 Beds ⋅ 3 Baths ⋅ 7052005 MLS ⋅ 2,218 SqFt.
Welcome to your dream home in the vibrant Amarillo Creek community - the Sunflower! This stunning 2,218 sq. ft. home offers 4 spacious bedrooms, 3 bathrooms, and a versatile FlexSuite--giving you the perfect blend of comfort, flexibility, and luxury. Inside, you'll fall in love with the bright and airy feel, specifically planned and curated by our designers. Walk through the open-concept layout, designed for both everyday living and entertaining. The great room and kitchen create a bright, welcoming heart of the home, perfect for gatherings both big and small. Lakwood Vista 7 x 22 tile flooring flows throughout the main areas, while upgraded plush carpet adds comfort to the bedrooms. The designer kitchen with the Minimalsit Collection is the centerpiece of this home, featuring 42'' grey cabinets with crown molding and black hardware, Crisp Stria Quartz countertops, and 4 x 16 stacked white tile backsplash. The look is tied together with a black Moen faucet, an undermount stainless steel sink, kitchen island pendant pre-wires, and sleek stainless steel GE appliances. Friends and family can gather around the large kitchen island. Whether you're prepping a quick breakfast or hosting a lively dinner party, this kitchen will inspire you every day. Right off the main living area, the guest retreat offers endless possibilities! This private space, complete with its own bathroom and bedroom, could easily become a cozy mother-in-law suite, a game room for epic tournaments, a home theater for movie nights, a homeschool classroom, or even a creative art studio. Whatever you dream, you'll have the perfect space to make it happen! Step into the owner's suite that is tucked quietly at the back of the home, providing a peaceful escape. The bathroom has a luxurious walk-in shower, dual sink quartz vanity, and a spacious walk-in closet. Throughout the home, every detail has been thoughtfully chosen--from 9 foot ceilings, matching hardware and fixtures, to the beautiful finishes that give the entire space a modern, upscale feel. Step through the 4 panel glass slider to your covered patio to enjoy the beautiful Arizona weather. The 2.5 car garage has extra space for storage, and plumbed for a soft water system. Move right in with ease thanks to thoughtful touches like GE washer and dryer, GE stainless steel side by side refrigerator, and blinds throughout--all included! And when you're ready to explore, Amarillo Creek offers incredible amenities: green spaces, pickleball court, basketball court, and playgrounds, and scenic walking paths just steps away. The Amarillo Creek community is conveniently located near Route 347 for easy commuting to Phoenix, Chandler, and Mesa. Just minutes away from an array of dining, shopping, and entertainment options that Maricopa has to offer.

12358 N Damsen Drive, Maricopa

18744 N Barano Drive, Maricopa
$399,990
3 Beds ⋅ 2 Baths ⋅ 7050948 MLS ⋅ 1,800 SqFt.
Ready To Move-In NEW HOME on LARGE LOT at Rancho Mirage Estates! This home offers 1,800 sq. ft. of living space with 3 bedrooms, 2 baths, 2-car garage, and ATTACHED RV GARAGE. The heart of the home features an open great room concept with kitchen, dining and family room. The kitchen includes a large island and an enhanced package of upgrades including designer cabinets, granite countertops and a large stainless single bowl sink, Kichler designer lighting, GE stainless steel appliances and more! Additional features include a large primary suite with luxury super shower, a covered porch & patio and front yard landscaping. HOA includes pickleball, basketball, soccer, corn hole, playgrounds, BBQ grills w/ ramada and picnic areas, Lake w/dock, walking and bike paths.

18744 N Barano Drive, Maricopa

46865 W Crescent Moon Drive, Maricopa
$399,990
3 Beds ⋅ 3 Baths ⋅ 6996816 MLS ⋅ 1,897 SqFt.
Let your lifestyle shine with the Radiance, a smartly designed single story home that offers the perfect balance of form and function. The open concept layout brings together the kitchen, dining, and great room in one effortless flow, ideal for both entertaining and everyday living. This home features 3 spacious bedrooms, 3 full bathrooms, a separate den and a beautiful and modern kitchen accented by burlap brown cabinets, quartz countertops and a ceramic tile backsplash. The home also features wood-look ceramic tile flooring throughout. The primary suite showcases an executive height double vanity and a large walk in closet. Radiance is where function meets possibility. Come visit and experience this home for yourself.

46865 W Crescent Moon Drive, Maricopa

37190 W Montserrat Street, Maricopa
$399,990
5 Beds ⋅ 3 Baths ⋅ 6994368 MLS ⋅ 2,530 SqFt.
Brand new, energy-efficient home! Amenity-rich community that features a covered pavilion, catch and release fishing lake, pickleball court, corn hole, BBQ grills and more! This home boasts 5 bedrooms and 3 baths, walk-in closets, ensuring that there's room for everyone. The island serves as a workspace or a social hub to gather. Whether you're preparing a gourmet meal or enjoying a family breakfast, the kitchen is designed to be a culinary haven. White shaker style cabinets and quartz counter tops with a generous amount of tile compliments this spacious plan! Stepping outside, the 3-panel sliding glass door offers an additional living space that seamlessly extends the indoor experience. Our move-in ready homes include a washer, dryer, fridge, and window blinds.

37190 W Montserrat Street, Maricopa

37231 W Parador Lane, Maricopa
$399,990
5 Beds ⋅ 3 Baths ⋅ 6939011 MLS ⋅ 2,530 SqFt.
Brand new, energy-efficient home ready now! Amenity-rich community that features a covered pavilion, catch and release fishing lake, pickleball court, corn hole, BBQ grills and more! This home boasts 5 bedrooms and 3 baths, walk-in closets, ensuring that there's room for everyone. The island serves as a workspace or a social hub to gather. Whether you're preparing a gourmet meal or enjoying a family breakfast, the kitchen is designed to be a culinary haven. Dark umber cabinets and quartz counter tops with a generous amount of wood like tile compliments this spacious plan! Stepping outside, the 3-panel sliding glass door offers an additional living space that seamlessly extends the indoor experience. Our move-in ready homes include a washer, dryer, fridge, and window blinds.

37231 W Parador Lane, Maricopa

37497 W San Sisto Avenue, Maricopa
$399,990
4 Beds ⋅ 3 Baths ⋅ 6921853 MLS ⋅ 2,340 SqFt.
Brand new, energy-efficient home available now! This stunning home boasts 4 bedrooms and 3 baths, plus a bonus space for office, play area, workout room or social living area. A standout feature is a private bath in one of the bedrooms that could be used for an in-law. The heart of the home is the kitchen, where the island takes center stage, as a practical social hub where family and friends can gather. The kitchen, white cabinets, quartz counters tops and a generous amount of tile, overlooks the great room, creating an inviting atmosphere. Our move-in ready homes include a washer, dryer, refrigerator, and blinds, plus they can be closing-ready in 60 days or less - guaranteed. Each of our homes is built with innovative, energy-efficient features designed to help you enjoy savings.

37497 W San Sisto Avenue, Maricopa

11652 N Eva Lane, Maricopa
$399,990
4 Beds ⋅ 3 Baths ⋅ 6907644 MLS ⋅ 2,219 SqFt.
The popular Sunflower home! Boasting 2,219 sq ft, 4 bedrooms, 3 baths; this home offers a versatile floor plan perfect for any buyer. Located on an oversized lot with no neighbors behind. Enjoy 9 ft ceilings, wood-look tile in main areas, carpet in bedrooms, and 2.5 car garage. The spacious kitchen features the Milan Collection with 42'' upper soft grey cabinets, quartz countertops, tiled backsplash, and coordinating hardware. The great room has a 4-panel glass slider that opens to a covered patio. The guest retreat can be a mother-in-law suite, office, or additional living area. GE washer/dryer, fridge, and blinds also included! The Amarillo Creek community offers parks, pickleball court, basketball, and is conveniently located near Route 347 for easy commuting to Phoenix. Minutes from dining, shopping, and all the entertainment that Maricopa has to offer.

11652 N Eva Lane, Maricopa

47183 W Mellen Lane, Maricopa
$399,990
3 Beds ⋅ 3 Baths ⋅ 6904357 MLS ⋅ 2,173 SqFt.
Welcome to your dream garage.. and home. The Ruby floor plan offers a super garage, a 4-car tandem with plenty of room for all your cars and hobbies. This brand-new construction showcases Modern architecture and a 4-panel Center Sliding Glass Door from the Great Room to the Covered Patio! Step inside and enjoy the open-concept layout and 9'' ceilings. With 2,173 square feet of well-designed living space, this single-story offers 3 bedrooms, a large den, and 2.5 bathrooms. You'll love the Windsor 8x 36 tle floors throughout the main living areas, offering elegance and easy maintenance. The kitchen is a show stopper with Crisp Stria Quartz countertops, a large island, White shaker cabinets, a 3 x 12 naive backsplash, and a stainless steel gas range. The Amarillo Creek community is conveniently located near Route 347, which makes it easy to commute to Phoenix, Chandler, and Mesa. It is just minutes away from Maricopa's array of dining, shopping, and entertainment options. Don't miss out on this gem!

47183 W Mellen Lane, Maricopa

43741 W Wolf Drive, Maricopa
$399,900
4 Beds ⋅ 2 Baths ⋅ 7028759 MLS ⋅ 1,841 SqFt.
Located on a premium oversized north/south lot in the highly desirable Rancho El Dorado community in Maricopa, this move-in ready home offers a spacious split great-room floor plan with 4 bedrooms plus a den, vaulted ceilings, fresh interior paint, and luxury vinyl plank flooring throughout. Designed for both comfortable everyday living and entertaining, the home also features 2-inch blinds and surround-sound pre-wire. The open kitchen includes a large island/breakfast bar, raised-panel cabinetry with hardware, pantry, reverse osmosis system, and stainless-steel appliances. The spacious owner's suite features vaulted ceilings, a bay window, and private patio access. The remodeled owner's bathroom showcases a new vanity with quartz countertops, dual sinks, updated mirrors, fixtures, and faucets, plus a walk-in glass shower with tile surround and separate soaking tub. Step outside to a true backyard retreat featuring a full-length covered patio with wood-beam ceiling, ceiling fan, and speaker pre-wire, along with a second covered patio off the owner's suite. The resort-style backyard includes a PebbleTec pool with baja step and waterfall, built-in BBQ, large grass area, mature landscaping, paver sitting area, and a Tuff Shed for additional storage. The 2-car garage includes cabinets, workbench, and service door, while the RV gate provides easy backyard access. Rancho El Dorado is one of Maricopa's premier master-planned communities, known for its mature landscaping, parks, walking paths, lakes with catch-and-release fishing, and family-friendly atmosphere. Residents enjoy peaceful desert living while remaining close to shopping, dining, entertainment, and commuter access. If you're searching for a home in Maricopa with a pool, RV gate, oversized lot, updated owner's bath, and resort-style backyard, this Rancho El Dorado property delivers space, lifestyle, and value in one of the area's most established neighborhoods.

43741 W Wolf Drive, Maricopa

41385 W Centennial Drive, Maricopa
$399,900
3 Beds ⋅ 3 Baths ⋅ 6996782 MLS ⋅ 2,100 SqFt.
YOU HAVE TO BE KIDDING AT THIS PRICE. Premiere Glennwilde Raintree community-Community Pool End of Street. Dramatic 9-ft entry door opens to a bright open layout with 12-ft ceilings. The family room features premium 7-blade fan & expanded 4-panel patio door. Gourmet kitchen with a large granite island, GE Profile French doors refrigerator, 5-burner gas cooktop, built-in microwave & convection oven. The spacious primary suite includes a double vanity, separate tub & shower w/ raised surround, & huge walk-in closet. Laundry room offers washer, dryer, cabinets, freezer & sink. The backyard is an entertainers delight with features like travertine, patio extended extra 10ft with lighting, BBQ station, firepit, putting green & a gazebo with closable louvres housing a spa. Rare 3 zone AC sys... with independent thermostats for improved comfort and enhanced energy efficiency. Interior upgrades feature modern fixtures, premium ceiling fans, and no carpet throughout. Both side yards offer walkway access to front gates for added convenience. The 2-car garage includes an epoxy floor, overhead storage, and EV-ready wiring--ideal for your electric vehicle now or years from now--completing the home's thoughtful design and functionality.

41385 W Centennial Drive, Maricopa

43349 W Wallner Drive, Maricopa
$399,900
5 Beds ⋅ 3 Baths ⋅ 6990386 MLS ⋅ 3,401 SqFt.
Welcome to your spacious 5 bd 3 ba home in the Villages at Rancho El Dorado! This home is ready for a quick move-in with many recent upgrades, including Interior and Exterior paint, 2 new High End Lennox A/C units, Air Handlers & Furnaces, New appliances and more. This home has a very functional layout with a 3 car garage. The upstairs has a large loft for your enjoyment. The primary suite offers double vanities and 2 walk-in closets. One full bd and ba downstairs. The kitchen offers a breakfast bar, granite counters and a nice size pantry. Enjoy low maintenance landscaping with backyard natural grass. The community amenities include a pool, splash pad and lake. Agent is related to homeowner. *Runners in photo are for carpet protection, not permanent*

43349 W Wallner Drive, Maricopa

Copyright 2026 Arizona Regional Multiple Listing Service, All rights reserved. The data relating to real estate for sale on this website comes in part from the Arizona Regional Multiple Listing Service. All information deemed reliable but not guaranteed and should be independently verified. All properties are subject to prior sale, change or withdrawal. Neither listing broker(s) nor Arizona Regional Multiple Listing Service shall be responsible for any typographical errors, misinformation, misprints and shall be held totally harmless.

How much is your home worth?

Get instant property value now!