Refine Search
Sort by
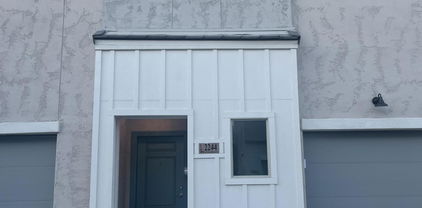
915 W Ardmore Road Unit 11, Phoenix
$1,255,000
4 Beds ⋅ 5 Baths ⋅ 7056116 MLS ⋅ 2,871 SqFt.
3.75% loan program incentives available for qualified buyers with preferred lender.Stunning modern farmhouse design, newly completed within the ultra-exclusive, gated enclave of Heard Farm -- a coveted community of only 24 residences. Spanning 2,871 sq ft, this estate captivates with soaring 20-foot ceilings, dramatic exposed trusses, and rich white oak hardwood flooring throughout. Two statement piece fireplaces in open great room and primary suite. The chef's kitchen impresses with a 16-foot quartz island with waterfall edge and generous butler's pantry featuring a built-in espresso maker. Secondary bedrooms, with walk-in closets and en suite baths, ensure effortless privacy. Outside, a fully landscaped retreat unfolds with a private pool, pergola, and view deck. 3 car garage

915 W Ardmore Road Unit 11, Phoenix

4510 N Camino Allenada --, Phoenix
$6,795,000
4 Beds ⋅ 6 Baths ⋅ 7056042 MLS ⋅ 5,572 SqFt.
The private gated enclave of the all new Camelback Palms built by Sonora West Development is situated between the Phoenician and Royal Palms Resort & Spa and includes four custom contemporary homes on half-acre lots. This 5,572/sf single level home has a total of 4 bedrooms, office (with full bath) and 5.5 baths. The large Great room is open to the double island kitchen kitchen with Wolf and Sub Zero appliances and wine coolers. The home includes a formal dining room and the large 4th bedroom can double as a flex/fitness room. The posh Primary suite has a morning station and a spa like bath. The large covered patio overlooks the outdoor fireplace, pool & spa, fire pit and finished landscaping with artificial turf. The oversized 4 car garage is a car lovers delight. Close by is.... Scottsdale's Fashion Square, multiple restaurants, a short drive to Sky Harbor Airport and downtown Phoenix.

4510 N Camino Allenada --, Phoenix

4515 N Camino Allenada --, Phoenix
$6,995,000
4 Beds ⋅ 7 Baths ⋅ 7056037 MLS ⋅ 6,225 SqFt.
The private gated enclave of the all new Camelback Palms built by Sonora West Development is situated between the Phoenician and Royal Palms Resort & Spa and includes four custom contemporary homes on half-acre lots. This 6,225/ home has a total of 4 bedrooms, Office/5th bedroom with 5 full and 2 half baths. The main level includes a huge Great room with dining with a tower 20 ft+ T&G ceiling, breakfast room, center island kitchen with Wolf and Sub Zero appliances, the lavish Primary suite with spa like bath, office and a guest suite. 2nd level included a large flex room opening to a large view deck, and 2 additional guest suites. The Great room and Primary suite open to a large covered patio with pool, spa, fire features and BBQ . Included is a 4 car oversized garage and full landscaping This is exclusive living in the heart of Scottsdale/Phoenix close to Fashion Square, and a short drive to Sky Harbor airport and downtown Phoenix.

4515 N Camino Allenada --, Phoenix

707 E Ocotillo Road, Phoenix
$1,249,000
5 Beds ⋅ 4 Baths ⋅ 7055732 MLS ⋅ 2,940 SqFt.
Rare opportunity to own a newly constructed contemporary home in the heart of North Central Phoenix. This stunning 5 bedroom, 3.5 bath residence features a soaring 16ft vaulted ceiling and an expansive floor plan filled with natural light. The chef's kitchen is a show piece, offering premium appliances, an oversized island, and designer finishes. The spacious primary suite provides a private retreat with a spa inspired bath and generous walk-in closet. Additional highlights include a private guest suite, two secondary bedrooms joined by a jack-and-jill bathroom, and versatile living spaces designed for comfort and entertaining. Step outside and enjoy the sparkling pool and beautifully designed outdoor living space. Located in one of Phoenix's most desirable neighborhoods.

707 E Ocotillo Road, Phoenix

6125 N Central Avenue Unit 14, Phoenix
$539,000
3 Beds ⋅ 2 Baths ⋅ 7055634 MLS ⋅ 2,117 SqFt.
Discover low-maintenance living in this beautifully updated 3-bedroom, 2-bath plus den, second floor condo in the desirable Central Parkway Condominium community. Located in the heart of Uptown Phoenix right off Central Avenue and directly along the tree-lined Murphy Bridle Path, this home offers easy access to morning walks, bike rides, the Saturday Uptown Farmer's Market just blocks away, plus new nearby shopping centers, trendy restaurants, and boutiques. This 2,117 sqft residence was remodeled in 2020 with new windows, flooring, bathrooms, kitchen, interior doors, paint, and plantation shutters. Enjoy bright, open living areas with ample space for relaxing and entertaining, granite counters, an eat-in kitchen, and a cozy fireplace... The expansive patio provides a wonderful private outdoor retreat, while the attached two-car garage, extra storage, and in-unit laundry add everyday convenience. Community amenities include a pool, with HOA fees covering roof, water, trash, and more. This condo perfectly blends comfort, modern updates, and unbeatable walkability in one of Phoenix's most sought-after corridors. Ideal for urban living with neighborhood charm.

6125 N Central Avenue Unit 14, Phoenix

2020 W Union Hills Drive Unit 143, Phoenix
$265,000
2 Beds ⋅ 2 Baths ⋅ 7055603 MLS ⋅ 1,067 SqFt.
Welcome to this charming, well-maintained two-bedroom, two-bath condo offering comfort, convenience, and easy living. The bright, inviting interior features newer vinyl flooring and newer appliances, creating a clean, updated feel throughout. Enjoy added peace of mind with a newer AC system. An attached one-car garage provides secure parking and extra convenience. Relax or entertain on the lovely patio at the entrance, complete with a separate storage area for seasonal items and everyday essentials. Residents can enjoy desirable community amenities, including a refreshing pool and recreation center. Ideally located near a wide variety of shopping, dining, and daily necessities, this move-in-ready condo is a wonderful place to call home. Don't miss this one!

2020 W Union Hills Drive Unit 143, Phoenix

618 E Piedmont Road, Phoenix
$575,000
4 Beds ⋅ 3 Baths ⋅ 7055597 MLS ⋅ 2,042 SqFt.
Former Model Home | $170K+ in Designer Upgrades | 5.5% VA Loan Assumption Opportunity | Gated Community Experience the difference of a former model home where every finish, fixture, and detail was thoughtfully selected to showcase the builder's highest level of design. Located within the gated Seasons at Dobbins community, this exceptional 4-bedroom, 3-bath residence with a versatile teen room/flex space offers over $170,000 in premium builder upgrades and is completely move-in ready, without the wait of new construction. Designed for both everyday living and entertaining, the open-concept floor plan is filled with natural light and enhanced by upgraded recessed LED lighting, designer pendants, warm two-tone paint, and carefully curated finishes throughout. At the heart of the home, the gourmet kitchen features rich navy cabinetry with brushed gold hardware, striking Eternal Calacatta Gold quartz countertops, slate GE Profile appliances, a gas cooktop, designer vent hood, oversized single-basin quartz sink, and an expansive island that seamlessly connects the kitchen, dining, and great room. The private primary suite serves as a luxurious retreat with dual walk-in closets, dual quartz vanities, champagne bronze Stryke fixtures, a spacious frameless glass walk-in shower, and designer finishes that create a spa-inspired atmosphere. Secondary bathrooms continue the elevated aesthetic with full-height tiled surrounds, quartz countertops, upgraded fixtures, and comfort-height toilets. The spacious teen room offers exceptional flexibility and can easily function as a media room, home office, game room, fitness space, or children's retreat depending on your lifestyle. Step outside to a professionally designed backyard featuring upgraded paver hardscaping, lush model-home landscaping, and a tranquil custom water feature that creates the perfect setting for relaxing evenings or entertaining guests. Additional upgrades include a smart home security system with cameras and DVR, soft water and reverse osmosis pre-plumbing, upper laundry room cabinetry with washer and dryer included, designer matte black hardware, an upgraded 8-foot garage door, and energy-efficient construction designed for long-term comfort and savings. Ideally situated near South Mountain Preserve, the Loop 202, Phoenix Sky Harbor Airport, Downtown Phoenix, Arizona State University, shopping, dining, golf, and miles of hiking and biking trails, this home offers an outstanding combination of luxury, convenience, and accessibility. Skip the construction timeline and enjoy the advantages of a professionally designed former model where every upgrade has already been completed. Homes of this caliber rarely become available.

618 E Piedmont Road, Phoenix

2121 W Sonoran Desert Drive Unit 97, Phoenix
$499,000
3 Beds ⋅ 3 Baths ⋅ 7055590 MLS ⋅ 1,567 SqFt.
Beautifully appointed 3 bed, 2.5 bath Toll Brothers home showcasing exceptional craftsmanship, thoughtful design, and over $15,000 in upgrades. Open-concept floor plan features wide-plank CALI Floors LVP flooring, timeless finishes, and abundant natural light throughout. Chef's kitchen overlooks the expansive great room and dining area and is enhanced by a custom tile backsplash, upgraded lighting, generous cabinetry, and ample counter space. Upstairs, the spacious primary suite offers a private covered balcony, oversized walk-in closet, and spa-inspired bath. Addtl highlights include designer chandeliers, custom bathroom mirrors, whole-home water filtration and softener system, upstairs laundry, and two secondary bdrms with a full bath. Move-in ready and meticulously maintained. Residents enjoy exceptional resort-style amenities, including a community center, fitness studio, sparkling pool, outdoor BBQ areas, fire pit, gathering spaces, and a dog park. Don't miss this opportunity to own a professionally designed former model home w/ premium finishes, modern style, and an unbeatable turnkey lifestyle.

2121 W Sonoran Desert Drive Unit 97, Phoenix

18416 N Cave Creek Road Unit 3002, Phoenix
$200,000
1 Beds ⋅ 1 Baths ⋅ 7055588 MLS ⋅ 646 SqFt.
Beautifully remodeled 1 bedroom, 1 bath condo in this sought-after gated community at 18416 N Cave Creek Rd. This move-in-ready unit features stunning wood-look LVP flooring throughout, an open and functional floorplan, and thoughtful updates that make this home shine. Enjoy resort-style amenities including a sparkling community pool, relaxing spa, clubhouse, and fully equipped fitness center -- all set amid beautifully maintained grounds. Location is everything, and this one delivers: minutes to the Loop 101 and Loop 51 freeways for an easy commute anywhere in the Valley, and just a short drive to Mayo Clinic Hospital, Desert Ridge Marketplace, and endless shopping, dining, and entertainment options.

18416 N Cave Creek Road Unit 3002, Phoenix

2201 N Central Avenue Unit 2F, Phoenix
$449,900
2 Beds ⋅ 2 Baths ⋅ 7055323 MLS ⋅ 1,850 SqFt.
Experience the lock-and-leave lifestyle in one of Phoenix's most iconic addresses. This exceptional corner residence is filled with natural light from windows on three sides, creating a bright and inviting atmosphere. Thoughtfully designed with timesless tile flooring throughtout, the spacious bedrooms and open living areas offer both comfort and style. Step onto your private balcony overlooking the treetops-an ideal place to enjoy your morning coffee or unwind at sunset. Residents enjoy resort-style amenities including a heated saltwater lap pool, spectacular rooftop deck with breathtaking city and mountain views, 24-hour door staff, secure parking, and a private dog park. Move in ready, this is more than just a home its a downtown lifestyle!

2201 N Central Avenue Unit 2F, Phoenix

4727 E Lafayette Boulevard Unit 208, Phoenix
$398,000
2 Beds ⋅ 2 Baths ⋅ 7055040 MLS ⋅ 1,036 SqFt.
Home, sweet home! Welcome to this 2-bedroom unit in Villa Lafayette Community in the heart of Arcadia. Check out the inviting living & dining room featuring wood-look tile flooring, multi-sliding glass doors to the balcony, tons of natural light, and fresh paint throughout. Bright kitchen comes with white cabinets, built-in appliances, and granite counters. Large primary bedroom promises restful nights after a busy day, offering balcony access, a walk-in closet, and a private bathroom with a glass step-in shower. Unwind on the cozy balcony while sipping your refreshing drink, or take a quick plunge in the Community swimming pool. HOA dues include electric and water. PLUS! Great location, close to dining spots, parks, and shopping destinations. Hurry! This gem is ready for you to move in!

4727 E Lafayette Boulevard Unit 208, Phoenix

423 W Alicia Drive, Phoenix
$358,500
3 Beds ⋅ 2 Baths ⋅ 7054786 MLS ⋅ 1,342 SqFt.
The intelligent split floor plan separates the living spaces for ultimate privacy and effortless daily movement. The heart of the home features a beautiful eat in kitchen and cozy breakfast nook outfitted with a spacious pantry and sleek stainless steel appliances. Retreat to a spacious primary suite designed for luxury, boasting a double sink vanity, a full bath, and a generous closet. Take the party outside to a pristine, low maintenance backyard oasis featuring premium pavers, lush turf, and a raised garden bed perfect for your green thumb. Never run out of space thanks to dedicated closets throughout. Move in with absolute confidence knowing the core systems are primed for the future, featuring a reliable 2017 HVAC system.

423 W Alicia Drive, Phoenix

1916 W Morningside Drive Unit 66, Phoenix
$219,000
2 Beds ⋅ 2 Baths ⋅ 7054670 MLS ⋅ 968 SqFt.
Very Motivated Seller! Move-in ready and priced to sell! Beautifully updated 2 bed, 2 bath condo in gated Villas del Valle Venados with its own 1-car garage. Open floor plan with a bright living room and separate dining area. Remodeled kitchen with white soft-close cabinetry, quartz counters, stainless appliances and breakfast bar. Both baths fully updated with a walk-in tile shower and soaking tub. Big-ticket items done: newer AC, newer water heater, 3-year-old roof and 2021 energy-efficient vinyl windows. All on one level, and HOA covers water and trash. Enjoy the heated pool, spa, clubhouse and walking paths. Minutes from I-17, shopping and dining. Perfect for first-time buyers, winter visitors or investors! and newer AC unit.

1916 W Morningside Drive Unit 66, Phoenix

610 E Roosevelt Street Unit 148, Phoenix
$875,000
2 Beds ⋅ 2 Baths ⋅ 7054482 MLS ⋅ 1,750 SqFt.
Upscale residential condo with prime commercial storefront on Roosevelt Row in Downtown Phoenix! Currently appointed as a luxury wellness boutique, condo has been thoroughly upgraded with polished porcelain tile throughout the ground level commercial space, and Laura Ashley eucalyptus wood floors in the large upstairs loft. Custom lighting, multiple treatment rooms, and baths featuring Latoscana hardware, floating vanities and undermount lighting. Enjoy city views while cooking with Frigidaire Gallery, Jenn-Air and Vissani appliances. Upgraded HVAC, with over 7 tons of air serving 3 zones. Commercial space can be owner occupied or rented to 3rd party. Unit includes a private, 2 car, tandem garage, and laundry on each level. Low HOA includes all exterior maintenance and bldg insurance.

610 E Roosevelt Street Unit 148, Phoenix

2913 W Madras Lane, Phoenix
$444,900
3 Beds ⋅ 2 Baths ⋅ 7054439 MLS ⋅ 1,980 SqFt.
Welcome to this beautifully updated home in the desirable Country Gables subdivision, nestled in the heart of North Phoenix. Offering 3 bedrooms, 2 bathrooms, and a versatile bonus room, this home combines modern updates with comfortable living and exceptional outdoor space. The heart of the home is the stunning kitchen, remodeled in 2018 with quartz countertops, refinished cabinetry, updated hardware, and abundant natural light that creates a bright and inviting space for everyday living and entertaining. Both bathrooms were tastefully renovated in 2022 with modern finishes that complement the home's cohesive design. The laundry room was also updated in 2022 with new cabinetry and countertops, adding both style and functionality. New carpet installed in 2025 provides a fresh finishing touch throughout the home. Step outside to your own private backyard retreat. Extensively renovated in 2024, the backyard features a beautiful travertine pool deck, a resurfaced PebbleTec pool, and a new pool pump and filter, creating the perfect setting to relax, entertain, and enjoy Arizona's sunny days. A tranquil water feature and spacious backyard complete this inviting outdoor oasis. On the west side of the home, you'll find an enclosed patio that offers flexible space for outdoor living, a shaded retreat, a hobby area, or additional storage. Adding even more value, the home features a fully owned solar system installed in 2022, allowing the new homeowner to enjoy energy savings without the expense of a leased system. For additional peace of mind, the home's interior and exterior plumbing were completely replaced in 2021. With thoughtful updates throughout, major system improvements, exceptional outdoor living, and a prime North Phoenix location, this move-in-ready home is one you won't want to miss.

2913 W Madras Lane, Phoenix

2 W Georgia Avenue Unit 9, Phoenix
$399,999
2 Beds ⋅ 3 Baths ⋅ 7054236 MLS ⋅ 1,280 SqFt.
This renovation was a thoughtful, six-figure transformation completed with long-term ownership in mind, where every finish was selected for quality, function, and design. Completed in 2021, improvements began with a completely reimagined kitchen featuring custom cabinetry, quartz countertops, and a full suite of new appliances, including the washer and dryer. Both bathrooms were refined with quartz surfaces, new fixtures, and a redesigned primary bath highlighted by a raised ceiling that creates a more open, spa-inspired retreat. The home's architectural character was elevated with an entirely new staircase, custom steel railings and open shelving handcrafted by Rouse Steel, designer lighting throughout, and luxury vinyl plank flooring installed across the entire residence. A Milgard Ultra sliding glass door connects the interior to the private outdoor space, while a 2022 Trane 16-SEER air conditioning system adds lasting comfort. Beyond the craftsmanship inside, the location is equally compelling. Just moments from Central Avenue and Camelback Road, you'll enjoy easy access to some of Phoenix's favorite locally owned restaurants, coffee houses, wine bars, boutique shopping, and the vibrant energy that has made the Central Corridor one of the city's most desirable places to call home. This is a residence for buyers who appreciate exceptional design and one of Phoenix's most sought-after lifestyles.

2 W Georgia Avenue Unit 9, Phoenix

3446 N 47th Street, Phoenix
$1,575,000
4 Beds ⋅ 3 Baths ⋅ 7054225 MLS ⋅ 2,644 SqFt.
A rare opportunity to own a brand-new 2024 architect-designed residence in one of Arcadia's most established and desirable neighborhoods. Thoughtfully created by premier Valley architect Navin Pathangay and built by Inception Development, this contemporary home blends clean modern design with warm, comfortable living. Wide-plank hardwood flooring flows throughout an open, light-filled floor plan where expansive sliding glass walls blur the line between indoor and outdoor living. The gourmet kitchen is both functional and striking, featuring quartz countertops, an oversized island with seating, custom cabinetry, Monogram appliances including a gas range, refrigerator and dishwasher, plus designer vertical subway tile extending to the ceiling. The spacious great room is anchored by a dramatic floor-to-ceiling fireplace mantel with a Samsung Frame TV, while the private primary suite opens directly to the backyard through expansive sliding glass doors. A luxurious spa-inspired bath and generous walk-in closet complete the retreat, with every secondary bedroom offering its own walk-in closet. Created for the Arizona lifestyle, the oversized covered patio with its rich wood-plank ceiling overlooks a newly constructed pool accented by three elegant water features, providing an inviting setting. Additional amenities include a laundry room with washer and dryer, tankless water heater, oversized two-car garage, RV/boat gate, and additional parking. This is the best of both worlds: the comfort, efficiency and peace of mind of new construction paired with the mature streets, character and unmatched location. Just minutes from the area's celebrated restaurants, neighborhood coffee shops, boutique shopping and entertainment, this exceptional home is equally suited as a full-time residence, a lock-and-leave retreat, or a lasting investment in one of Phoenix's most sought-after neighborhoods.

3446 N 47th Street, Phoenix

1907 E Dew Drop Trail, Phoenix
$1,245,990
3 Beds ⋅ 4 Baths ⋅ 7053809 MLS ⋅ 3,130 SqFt.
What's Special: Gourmet Kitchen | Larger Backyard | Close to Amenities | South Facing Patio | Dedicated Home Office | 3-Car Garage. New Construction - Ready Now! Built by America's Most Trusted Home Builder. Welcome to the Belmont at 1907 E Dew Drop Trail in Verdin Summit! The open-concept great room, dining room and Chef's kitchen with a gas cooktop, stacked upper cabinets, and granite countertops create a bright and inviting space that is ideal for gathering with family and friends. A spacious covered outdoor living area extends your entertaining options and encourages seamless indoor-outdoor living. The private primary suite is thoughtfully tucked away from the secondary bedrooms and features a generous ensuite with stand-alone tub and shower and spacious walk-in closet. Two secondary bedrooms, a versatile flex room, two full baths, a powder room, and dual garages provide space to fit a variety of lifestyles. Experience the best of Arizona living at Verdin Summit, a peaceful master-planned haven surrounded by untouched Sonoran Desert. Enjoy stunning nights free from city lights and spend your days at the pool, staying active in the fitness center, or exploring expansive trails and wide-open spaces. Additional Highlights Include: multi-slide door at great room, upgraded iron front door, upgraded wood look tile, upgraded carpet and padding in bedrooms, two-tone paint package, tiled shower in bathroom 2, and tiled shower/tub combo in bathroom 3. MLS#7053809

1907 E Dew Drop Trail, Phoenix

6502 N 10th Place, Phoenix
$439,000
3 Beds ⋅ 3 Baths ⋅ 7053552 MLS ⋅ 1,883 SqFt.
Offering 3% incentive! Step inside to soaring vaulted ceilings, abundant natural light, & an open-concept floor plan designed for comfortable living & effortless entertaining. Beautiful wood-look vinyl plank flooring flows throughout, while a cozy fireplace & French doors leading to a private over sized enclosed patio create a warm, inviting atmosphere. One of the largest enclosed areas in development. The updated kitchen features quartz countertops, stainless steel appliances, white cabinetry, a designer tile backsplash and breakfast bar. Spacious primary suite & recently remodeled walk-in shower, while the renovated guest bath adds even more modern appeal. Thoughtfully updated throughout, this move-in-ready home offers the perfect blend of style, comfort, and quality.

6502 N 10th Place, Phoenix

2417 W Barwick Drive, Phoenix
$570,000
4 Beds ⋅ 3 Baths ⋅ 7052843 MLS ⋅ 2,542 SqFt.
ASSUMABLE 6.25% VA loan. This charming 4-bed, 3-bath corner-lot property in North Gateway features a low-maintenance desert landscape and a 2-car garage w/cabinetry & paver driveway. A welcoming living & dining room combo, alongside a separate family room create an inviting vibe, complemented by high ceilings with tons of natural light. The impressive kitchen has SS appliances, HUGE fridge, granite counters & backsplash, recessed & pendant lights, ample staggered cabinets w/crown molding, and an island w/breakfast bar. Need more space? The loft offers flexible space for your family. Large carpeted main bedroom has an ensuite with dual sinks, jetted tub, separate shower, & a walk-in closet. One AC was replaced in 2024 and water heater was in 2020. The spacious backyard boasts a covered patio, well-laid flagstone, artificial turf, storage shed, fire pit, and a built-in BBQ grill w/seating bar, perfect for relaxing & entertaining! Make this home yours!

2417 W Barwick Drive, Phoenix

2533 W Gloria Lane, Phoenix
$545,990
3 Beds ⋅ 3 Baths ⋅ 7052619 MLS ⋅ 1,837 SqFt.
Discover the perfect balance of comfort and sophistication in this beautifully designed Marietta townhome. Offering 3 bedrooms, 2.5 baths, and a versatile upstairs loft, this home is designed for the way you live. The open main level features a bright great room flowing into a stylish kitchen with Quill-stained cabinetry, marble-look quartz countertops, a spacious island with designer pendant lighting, and GE Profile stainless-steel appliances. Upstairs, the private primary suite offers a spa-inspired bath and generous walk-in closet, while two secondary bedrooms provide flexibility for family, guests, or hobbies. A modern home that blends timeless style with everyday functionality. ^^Up to 6% of Base Price can be applied towards closing cost and/or short-long-term interest rate buydowns when choosing our preferred Lender. Additional eligibility and limited time restrictions apply. Ask for more information!

2533 W Gloria Lane, Phoenix

3825 E Camelback Road E Unit 186, Phoenix
$269,900
2 Beds ⋅ 2 Baths ⋅ 7052115 MLS ⋅ 1,184 SqFt.
Location. Lifestyle. Opportunity. Welcome to Arcadia Residences, where you'll enjoy one of the most desirable locations in the Phoenix metro. Just minutes from Old Town Scottsdale, Scottsdale Fashion Square, the Biltmore, and some of Arizona's best restaurants, coffee shops, nightlife, and shopping, this beautifully updated condo puts everything you love within easy reach. Spend your weekends hiking Camelback Mountain, dining at local favorites, or simply enjoying the walkable lifestyle this sought-after neighborhood offers. This 2-bedroom, 2-bathroom split floor plan is ideal for homeowners, roommates, traveling professionals, or investors. With two spacious primary suites, each featuring its own bathroom and walk-in closet, the layout offers exceptional privacy and flexibility. Inside, you'll find tasteful updates throughout, including granite countertops, newer appliances, fresh paint, updated bathroom vanities, modern ceiling fans, and the convenience of an in-unit washer and dryer. Large dual-pane windows fill the home with natural light, creating a bright and welcoming atmosphere. The gated community offers outstanding amenities, including a resort-style pool, spa, fitness center, BBQ areas, clubhouse, and walking paths, providing everything you need to relax or stay active without leaving home. Whether you're searching for your primary residence, a lock-and-leave second home, or an exceptional investment property, this condo offers the perfect combination of location, convenience, and value in one of Phoenix's most desirable neighborhoods. Welcome home to Arcadia, where city living meets everyday convenience.

3825 E Camelback Road E Unit 186, Phoenix

6037 N 21st Place, Phoenix
$4,950,000
5 Beds ⋅ 5 Baths ⋅ 7051952 MLS ⋅ 6,072 SqFt.
Positioned at the pinnacle of the prestigious PV Biltmore area in Phoenix, this extraordinary contemporary estate offers a rare opportunity to own one of just 14 exclusive custom residences within a private gated enclave. Set on a commanding 28,898-square-foot hill top homesite, the property captures breathtaking, unobstructed panoramic views in every direction including the iconic Wrigley Mansion, the dramatic silhouette of Camelback Mountain, the rugged beauty of Piestewa Peak, the Biltmore skyline, and sparkling city lights stretching across the Valley. This brand-new, modern contemporary single-family residence offers just over 6,072 square feet of refined livable space, thoughtfully designed and built by, WeBuild Residential, a contemporary custom home design and build firm. Bryan Schlueter, CEO of WeBuild Residential, shares, "Our vision was to create an amazing masterpiece that felt as if it was effortlessly designed to maximize both luxury and livability. We wanted it to be comfortable and highly livable, while delivering an incredible flair for dramatic architectural design." The home features five spacious bedrooms, four and a half bathrooms, and a versatile flex room ideal for a private theater, fitness studio, or executive office. A dedicated golf simulation room or full wine cellar further elevates the entertainment experience, creating a true resort-style environment at home. Seamless indoor-outdoor living defines the main level, where expansive walls of glass open to wraparound decks and an elevated infinity-edge pool that appears to spill into the Valley below. Whether hosting sunset gatherings or enjoying quiet mornings above the city lights, the setting is simply unparalleled. Additional highlights include four-car garage with room for expansion, a private elevator connecting the garage level to the main living areas, and cutting-edge modern construction with meticulous architectural detailing throughout.

6037 N 21st Place, Phoenix

Copyright 2026 Arizona Regional Multiple Listing Service, All rights reserved. The data relating to real estate for sale on this website comes in part from the Arizona Regional Multiple Listing Service. All information deemed reliable but not guaranteed and should be independently verified. All properties are subject to prior sale, change or withdrawal. Neither listing broker(s) nor Arizona Regional Multiple Listing Service shall be responsible for any typographical errors, misinformation, misprints and shall be held totally harmless.

How much is your home worth?

Get instant property value now!