Refine Search
Sort by
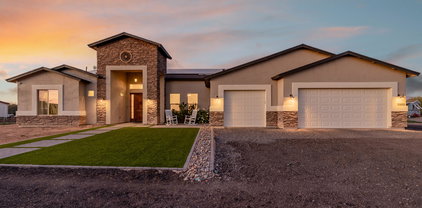
10427 E Diamond Avenue, Mesa
$685,000
5 Beds ⋅ 3 Baths ⋅ 7003285 MLS ⋅ 3,087 SqFt.
Fully remodeled and move-in ready, this stunning Mesa home offers modern upgrades, low-maintenance living, and an unbeatable location. The property features a brand-new pool, fresh turf landscaping, and a thoughtfully updated interior designed for both comfort and style. Enjoy the convenience of being less than a minute from the rapidly developing Medina Station at Signal Butte & Southern--home to new retail including Target, Dick's Sporting Goods, Boot Barn, and a growing selection of dining and entertainment options. This area is quickly becoming one of East Mesa's most desirable hubs. Whether you're relaxing in your private backyard oasis or taking advantage of the nearby amenities, this home delivers the perfect balance of modern living and prime location.

10427 E Diamond Avenue, Mesa

6446 E Trailridge Circle Unit 29, Mesa
$2,195,000
6 Beds ⋅ 5 Baths ⋅ 7002781 MLS ⋅ 8,079 SqFt.
Experience elevated desert living in the prestigious Sky Mountain Estates, where luxury, privacy, and lifestyle come together on nearly ¾ of an acre. This expansive 8,000+ square foot residence offers 6 bedrooms, 5 bathrooms, and a thoughtfully designed floor plan that blends grand-scale entertaining with comfortable everyday living. From the moment you enter, you're greeted by soaring ceilings, refined finishes, and a bright, open layout that seamlessly connects the main living spaces. The chef's kitchen features granite countertops, a large island, walk-in pantry, and flows effortlessly into multiple gathering areas, creating the perfect setting for hosting or relaxing. The home is loaded with amenities including a private guest quarters with separate entrance, library with built-ins, game room, loft, exercise/sauna room, and multiple fireplaces throughout. The split primary suite offers a private retreat with a sitting area, spa-like bath, and direct access to the backyard. Step outside to your own desert oasis, complete with a private pool, built-in BBQ, multiple covered patios, and breathtaking mountain and city light views. The property sits on a premium golf course lot with north/south exposure, offering both privacy and scenic surroundings. Beyond the home, the lifestyle here is what truly sets it apart. Enjoy a quiet, well kept neighborhood with amazing neighbors, access to a golf course and country club, and parks featuring playgrounds, pickleball courts, and wide open grassy areas for kids and pets. Outdoor enthusiasts will love the hiking trails within the community, as well as the newly paved and lit biking and walking paths along Power Road. Conveniently located just 10 minutes from the Salt River and 25 minutes from Saguaro Lake with boat access, this home offers the perfect balance of luxury living and outdoor adventure. Families will appreciate the K-8 school within the neighborhood and the newly built ALA campus nearby. Quick access to the Loop 202 makes getting anywhere in the Valley effortless. This is more than just a home, it is a lifestyle defined by space, views, and connection to everything that makes Arizona living exceptional.

6446 E Trailridge Circle Unit 29, Mesa

3929 N Recker Road, Mesa
$859,000
3 Beds ⋅ 3 Baths ⋅ 7002505 MLS ⋅ 3,025 SqFt.
Located in the desirable Fairways community, this spacious 3 bedroom with office/den, 3 bath home is move-in ready with brand new flooring, fresh neutral paint throughout, and updated kitchen cabinets with modern finishes. The open layout is filled with natural light, with living and dining areas that flow seamlessly for both everyday living and entertaining. Generously sized bedrooms offer flexibility for family, guests, or a home office, while the primary suite provides a private retreat. Enjoy the backyard oasis complete with a pool, views of the golf course and mountains, and covered patio. Space, updates, and location, this one checks all the boxes. Seller will provide a free 100 day home warranty included with Buyer activation.

3929 N Recker Road, Mesa

1711 E Lockwood Street, Mesa
$2,800,000
5 Beds ⋅ 6 Baths ⋅ 7000207 MLS ⋅ 6,410 SqFt.
Introducing a truly exceptional custom estate where grand scale, refined finishes, and resort-style living converge making it nothing short of extraordinary. Privately set on an expansive, lushly landscaped lot, this residence immediately impresses with its commanding presence and thoughtfully designed layout. Inside, soaring ceilings and curated architectural details create a sense of effortless elegance, while walls of glass frame breathtaking views of the backyard oasis. The formal living spaces are both elevated and inviting--anchored by a dramatic coffered ceiling, statement lighting, and floor-to-ceiling drapery that add depth and sophistication. Natural light pours in, seamlessly connecting the indoors to the resort-style exterior beyond. At the heart of the home, the designer kitchen is a true showpiece--crafted for both everyday living and high-end entertaining. Featuring custom cabinetry, striking stone surfaces, an oversized island with rich, contrasting finishes, and Sub-Zero & Wolf appliances. Designer lighting and panoramic backyard views elevate the entire experience, creating a kitchen that is as functional as it is visually captivating. The outdoor living is where this estate truly sets itself apart. Designed to rival a private resort, the grounds showcase a sparkling beach-style pool with a slide and water features, expansive stone patios, mature landscaping, and multiple areas for lounging and entertaining. A full-size private tennis court adds a rare and coveted amenity, while the scale of the lot provides both privacy and endless opportunity for recreation. Adding to the home's versatility and livability, a fully finished basement offers an entire additional level of refined space--complete with a secondary living area, multiple bedrooms, a private gym, and a flexible bonus room ideal for a theater, game room, or additional office. This lower level creates the perfect environment for multi-generational living, guests, or a private retreat within the home. Every element of this residence has been carefully curated--from the bespoke finishes and grand proportions to the seamless indoor-outdoor flow--offering a lifestyle defined by luxury, comfort, and distinction. A rare opportunity to own a statement estate in one of Mesa's most desirable neighborhoods, where every detail has been elevated to deliver an unparalleled living experience.

1711 E Lockwood Street, Mesa

4252 N Diamond Point, Mesa
$3,200,000
4 Beds ⋅ 4 Baths ⋅ 6997640 MLS ⋅ 4,113 SqFt.
Located within the prestigious gated Diamond Point enclave of Las Sendas, this distinctive Southwest estate captures sweeping Phoenix Valley views to Camelback Mountain and beyond, with sparkling city lights across the desert sky at night. A curated desert cactus garden creates a sculptural sense of arrival and retreat from the moment you enter. Designed for quiet mornings, sunset gatherings, and seamless indoor-outdoor living, the home features soaring ceilings with exposed wood vigas, graceful curved walls, and expansive windows framing dramatic desert views. The inviting patio, negative-edge pool, and spa create an exceptional setting for relaxing or entertaining beneath the glow of Arizona sunsets and city lights. Life in Las Sendas places you within one of Northeast Mesa's premier master-planned communities, offering resort-style amenities, a Las Sendas Golf Club championship golf experience, community pools, pickleball, parks, and a vibrant calendar of social activities, all surrounded by the extraordinary beauty of the Sonoran Desert. Nearby access to Tonto National Forest, Salt River, and Saguaro Lake creates endless opportunities for hiking, boating, kayaking, tubing, and exploring the landscape that makes this corner of Arizona so special. Convenient access to Phoenix Sky Harbor International Airport and Phoenix-Mesa Gateway Airport, along with nearby medical centers, shopping, dining, and everyday services, allows residents to enjoy both tranquility and convenience. For those seeking a home that combines architectural character, extraordinary views, outdoor living, and the feeling of a true desert retreat within a connected community environment, this Diamond Point residence represents a rare opportunity within one of the Phoenix Valley's most distinctive hillside neighborhoods.

4252 N Diamond Point, Mesa

2234 N Gila Verde --, Mesa
$1,985,000
5 Beds ⋅ 6 Baths ⋅ 6997221 MLS ⋅ 5,388 SqFt.
Extraordinary desert estate offers the perfect blend of refined luxury and resort-style living. Set on an expansive .80-acre lot, this impressive 5,388-square-foot single-level residence showcases elegant design, spacious living areas, and exceptional indoor-outdoor entertaining. -From the moment you enter through the private courtyard, the home welcomes you with sophisticated architecture, soaring ceilings, and warm custom finishes. The thoughtfully designed floor plan features five generously sized bedrooms and multiple private suite spaces, ideal for guests, multigenerational living, or executive home offices. -At the heart of the home, the gourmet chef's kitchen impresses with an oversized center island, granite countertops, premium stainless appliances, a wine chiller and a butler's pantry--seamlessly opening to the great room where exposed beams and expansive gathering spaces create an inviting atmosphere for entertaining. -The luxurious primary retreat offers a private sanctuary with spa-inspired amenities including dual vanities, a soaking tub, walk-in shower, and expansive closet space. -Step outside to your newly enhanced backyard oasis, where a resort-style pool and spa transform the space into a private retreat. Surrounded by the beauty of the Sonoran Desert and breathtaking mountain views, the outdoor living areas are designed for year-round Arizona living--perfect for relaxing, entertaining, and enjoying spectacular sunsets. -Additional highlights include: Four-car garage with epoxy flooring Expansive .80-acre lot offering privacy and space rarely found in this premier community. RV gate and extended parking Energy-efficient construction -Estrella Vista is part of the Mountain Bridge community, hosting incredible amenities, activities, clubhouse, and grounds. Included with such is an impressive Pickleball community with daily drop-in play, ladies ladder play, live ball, tournaments, and reservable courts for private play. -The clubhouse also includes fitness center with classes, heated pool for lap swimming, water aerobics, and family play. Two spas, tennis, basketball, putting and chipping, greens, playgrounds, and miles of walking paths. The community hosts, food trucks, live music, and weekly activities. There's much to see and experience in this northeast Mesa location with easy access to the 202 as well as hiking, fishing, mountain biking, golf courses, Gene Autry tennis and pickleball center, and more!

2234 N Gila Verde --, Mesa

3952 N El Sereno --, Mesa
$799,500
4 Beds ⋅ 3 Baths ⋅ 6996973 MLS ⋅ 2,732 SqFt.
STUNNING VIEWS OF THE ENTIRE VALLEY!! Situated in a quaint enclave in Las Sendas, this property offers views of the entire Phoenix Valley from the backyard, while also providing an oasis-like environment both inside and out with ample privacy even outdoors. With a large backyard with spacious pool and spa and an expansive covered patio and balcony, the lot is perfect for people who want to take advantage of the Arizona weather. The interior of the home is perfect for either entertaining or relaxing on your own, featuring an open floor plan for the kitchen and great room, a separate living room perfect for a bar, pool table, or library, and a downstairs bedroom converted into a cozy sitting room. With a large split master suite with more views of the valley, the upstairs is a welcome place to retire for the evening. With a fresh coat of paint throughout, updated kitchen cabinets and appliances, and new flooring in the upstairs bedrooms, this home is move-in ready for someone looking for their own personal retreat in the heart of Las Sendas

3952 N El Sereno --, Mesa

3905 E Mallory Circle, Mesa
$2,495,000
5 Beds ⋅ 5 Baths ⋅ 6996784 MLS ⋅ 5,605 SqFt.
Located within the coveted gated community of Vista Estancia, this beautifully renovated contemporary estate offers the perfect blend of luxury living and resort style outdoor amenities. The home features five bedrooms, four and a half bathrooms, a detached casita, and a spacious four car garage. A gated courtyard entry welcomes you with a stately stone fountain before leading into a sophisticated interior highlighted by Restoration Hardware lighting, a dramatic water vapor fireplace, and expansive living spaces designed for both relaxation and entertaining. The thoughtfully reimagined open concept floor plan centers around a stunning custom kitchen featuring an Aga Mercury gas range, a 66-inch built in refrigerator, and an oversized Black Pearl leathered granite island that anchors the space. Adjacent living areas include a large family room with a custom media wall, a stylish sitting room, and incredible entertainment spaces including a state of the art nine seat movie theater and a dedicated arcade game room. The luxurious primary suite offers a private sitting area and a spa inspired bathroom complete with a freestanding soaking tub. Expansive sixteen-foot sliding glass doors create seamless indoor and outdoor living and open to an exceptional backyard retreat. Designed for entertaining and recreation, the resort style grounds include a pool with spa and baja step, five hole putting green, bocce ball court, built in barbecue, lush orchard landscaping, and a custom fully enclosed dog run. The detached casita with a full bathroom provides ideal accommodations for guests, a private office, or a separate workspace.

3905 E Mallory Circle, Mesa

9719 E Navarro Avenue, Mesa
$688,500
5 Beds ⋅ 4 Baths ⋅ 6994262 MLS ⋅ 3,837 SqFt.
Welcome to this exceptional 5-bedroom, 4-bathroom home with an oversized 3-car garage located in the desirable Augusta Ranch community. This golf course neighborhood offers a beautiful setting along with added security for peace of mind. Situated on a premium corner lot backing to a large green belt, this residence offers privacy, space, and great outdoor living. Step inside to a floorplan designed for both everyday living and entertaining -- the kitchen features granite countertops, a generous center island, and flows into the spacious family room and informal dining area, creating a perfect gathering space for family and guests. The main level also features a large living room, formal dining room, and a bedroom with walk-in closet, ideal for guests or multi-generational living. Upstairs, the primary suite includes a cozy sitting nook perfect for a home office or reading area and a walkout balcony accessed via large slider doors, offering serene green-belt views. The primary bath features a large soaking tub, dual vanity, separate shower, private toilet room, and an expansive walk-in closet. Two additional bedrooms share a Jack and Jill bathroom, and the upstairs also includes a second primary suite with ensuite bath and walk-in closet, providing flexibility and comfort for family or visitors. Step into the beautifully landscaped backyard -- a true entertainer's paradise, Enjoy the in-ground fireplace wrapped in pavers, lush turf lawn, diving pool with spa/hot tub, and serene green-belt views. Additional features include leased solar panels for energy savings and a 3-car garage with plenty of storage. Don't miss this rare opportunity to own a spectacular home with resort-style amenities in one of Mesa's most sought-after neighborhoods.

9719 E Navarro Avenue, Mesa

3409 E Ivyglen Circle, Mesa
$2,399,000
6 Beds ⋅ 5 Baths ⋅ 6993404 MLS ⋅ 6,401 SqFt.
Fully updated 6,401 SF luxury basement home with casita in the heart of Arboleda. 6 beds, 4.5 baths, 4-car garage. Set on ¾-acre corner lot next to central park with pickleball, tennis & more, far from busy streets, close to 202, Scottsdale, Tempe, PHX. Gourmet kitchen with Sub-Zero fridge, Wolf cooktop, double ovens, sinks, dishwashers. Main office/library with custom workstations. Large primary suite with exercise room/second office/second laundry, huge closet. Interior casita has own kitchen, family room, second primary suite, exterior entrance. Timeless finishes throughout: wide hardwood floors, new cabinets, counters, bathrooms, doors, fixtures, fans, crown, base, trim. Resurfaced backyard pool, spa, travertine, RV gate, grass, citrus. Largest original single-level floor plan with basement in Arboleda with all extensions--5,084 square feet on main level with 4 bedrooms plus 1,317 square feet in basement with additional family/movie room, 2 more bedrooms, newly added storage. Meticulous remodel completed with all arches removed in favor of clean lines, redesigned custom office, second laundry added, new closets created (in primary bedrooms and basement), decorative rock added to yard, new travertine patios, custom cabinets and hood to maximize storage and walkways, high-end finishes including new cabinetry, extra-wide flooring, all new doors, crown, tall base, molding, fixtures, shutters, etc. Repainted inside and out. Reverse osmosis units in main kitchen and butler pantry sinks and connected to pantry fridge. Water softener and continuous hot water loop system installed. No wall hangings since completion of remodel. No smoking or pets in home during current ownership (6+ years). Gourmet kitchen, stacked cabinetry, new counters, walk-through pantry, tile backsplash, stainless steel appliances, drop-in microwave, prep island, breakfast nook, and a peninsula w/a breakfast bar, lots of seating. Long bowling-alley-style hallways lead to enormous primary suite with bay window, direct outdoor access, 2nd fireplace, a new ensuite w/dual vanities and tub, two shower heads and bench, and huge walk-in closet with its own walk-in linen closet. Located in a lush, social community with great amenities.

3409 E Ivyglen Circle, Mesa

8812 E Palm Lane, Mesa
$4,000,000
6 Beds ⋅ 7 Baths ⋅ 6987806 MLS ⋅ 8,636 SqFt.
Set against commanding mountain backdrop this extraordinary 7.4-acre estate delivers a level of privacy and presence that's nearly impossible to replicate. Perfectly positioned to capture sweeping views and total serenity, this is where refined luxury meets untamed desert beauty. Arrive through a gated private drive that immediately sets the tone -secluded, intentional, unforgettable. Inside, the residence offers 4 bedrooms and 7 bathrooms, thoughtfully designed to blend grand-scale entertaining with intimate everyday living. Enjoy equestrian-friendly living with the added benefit of lower property taxes compared to surrounding areas! Garage parking for up to 13! Every space feels connected to the outdoors, drawing in natural light, expansive skies, and panoramic vistas in every direction. create endless possibilities -- from curated collections to guest-ready convenience. Step outside and the estate transforms into a private resort. Two pickleball courts anchor the recreation experience, while a sparkling pool, dedicated putting green, yoga lawn, and covered social pavilion create an environment designed for both energy and escape. Whether hosting under the stars or enjoying a quiet morning in the shade, the setting adapts effortlessly to the moment. As the day winds down, the sky ignites. Panoramic city light and sunset views stretch across the horizon, turning every evening into a front-row experience. This is more than a home -- it's a legacy property. A rare opportunity to own a private sanctuary where scale, setting, and lifestyle converge in one unforgettable estate.

8812 E Palm Lane, Mesa

22930 E Galveston Street, Mesa
$1,095,000
4 Beds ⋅ 4 Baths ⋅ 6986899 MLS ⋅ 3,746 SqFt.
Stunning single-story home on a generous lot of a private cul-de-sac on a county island with NO HOA! You'll love the OWNED solar panels for energy efficiency! Exceptional curb appeal welcomes you with new paint inside and out, stone accents, paver seating areas, synthetic grass, & 3-car garage. A desirable split floor plan showcases tile floors, elegant light fixtures, & thoughtfully designed living spaces throughout. Entertain with ease in the formal dining room or relax in the expansive great room featuring vaulted ceilings, fireplace, recessed lighting, pre-wired surround sound, & a dramatic 4-panel sliding pocket door. A carpeted den with French glass doors offers the perfect flex space for a media room! Open-concept kitchen has a two-tier island breakfast bar, wood cabinets with crown moulding, SS appliances, pot filler, stylish backsplash, granite counters, walk-in pantry, & a butler's service area. The romantic main bedroom enjoys private backyard access, walk-in closet, & spa-like bath complete with dual sinks, modern tub, rain shower, & direct access to the laundry room. Each secondary bedroom features its own private bathroom! Oversized backyard comprises green grass, playground, covered patio, fenced pool with slide, waterfall, & trampoline, a rooftop with mountain views, & a wide-open space for animals to roam, entertaining, or creating whatever outdoor lifestyle you envision. This home truly has it all!

22930 E Galveston Street, Mesa

Copyright 2026 Arizona Regional Multiple Listing Service, All rights reserved. The data relating to real estate for sale on this website comes in part from the Arizona Regional Multiple Listing Service. All information deemed reliable but not guaranteed and should be independently verified. All properties are subject to prior sale, change or withdrawal. Neither listing broker(s) nor Arizona Regional Multiple Listing Service shall be responsible for any typographical errors, misinformation, misprints and shall be held totally harmless.

How much is your home worth?

Get instant property value now!