Refine Search
Sort by
$2,450,000
6 Beds 5 Baths 6993404 MLS 6,401 SqFt.
Fully remodeled 6,401 SF luxury basement home with casita in the heart of Arboleda! 6 beds, 4.5 baths, 4-car garage. Set on ¾-acre corner lot next to central park with pickleball, tennis & more, far from busy streets, close to 202, Scottsdale, Tempe, PHX. Gourmet kitchen with Sub-Zero fridge, Wolf cooktop, double ovens, sinks, dishwashers. Main office/library with custom workstations. Large primary suite with exercise room/second office/second laundry, huge closet. Interior casita has own kitchen, family room, second primary suite, exterior entrance. Timeless finishes throughout: wide hardwood floors, new cabinets, counters, bathrooms, doors, fixtures, fans, crown, base, trim. Resurfaced backyard pool, spa, travertine, RV gate, grass, citrus. Largest original single-level floor plan with basement in Arboleda with all extensions--5,084 square feet on main level with 4 bedrooms plus 1,317 square feet in basement with additional family/movie room, 2 more bedrooms, newly added storage. Meticulous remodel completed for long-term living with no expense spared. Examples: all old arches removed in favor of clean lines, redesigned custom office, second laundry added, new closets created (in primary bedrooms and basement), 14,000 lbs of new decorative rock added to yard, new travertine patios, custom cabinets and hood to maximize storage and walkways to the inch, high-end finishes including new (not repainted) cabinetry, extra-wide flooring, all new doors, crown, tall base, molding, fixtures, shutters, etc. High quality repaint inside and out. Reverse osmosis units in main kitchen and butler pantry sinks and connected to pantry fridge. Water softener and continuous hot water loop system installed. No wall hangings since completion of remodel. No smoking or pets in home during current ownership (6+ years). Gourmet kitchen is equipped w/everything needed for chef cooking, cabinetry to near ceiling, new counters, walk-in pantry, tile backsplash, stainless steel appliances, drop-in microwave, prep island, breakfast nook, and a peninsula w/a breakfast bar, lots of seating. Long bowling-alley-style hallways lead to enormous primary suite with lovely bay window, direct outdoor access, 2nd fireplace, a new ensuite w/dual vanities and tub, two shower heads and bench, and huge walk-in closet with its own walk-in linen closet. Located in a lush, social community with great amenities.

3409 E Ivyglen Circle, Mesa

$259,900
2 Beds 1 Baths 6991106 MLS 900 SqFt.
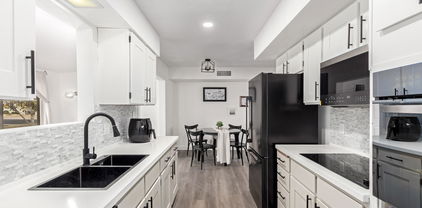
PRICE REDUCED, TURN KEY, REMODELED HOME WITH 2022 AC UNIT, BRAND NEW ROOF! This 2 bedroom 1 bathroom home is completely remodeled throughout, including New Quartz Countertops with a waterfall edge, New Cabinets, with New Appliances, Clean Backsplash, New Floors, New Vertical Tiled Shower, Indoor-Outdoor Dining, Artificial Turf, and More! Located in the heart of Mesa, right down the road from Mesa Riverview, Riverview Park, Tempe Marketplace, Golf Courses, Restaurants, Freeway Access, Westwood High and More! With a Community pool, enjoy the summers and the quaint experience this community has to offer. The community is well taken care of and offers 2 covered parking spaces on the property as well! This townhome has it all! Washer/Dryer to convey but in as in condition.

861 N Revere -- Unit E, Mesa

$1,000,000
4 Beds 3 Baths 6989039 MLS 3,222 SqFt.
Welcome to this spacious home on a premium 16,436 sq ft corner lot in the amazing community of Eastmark. Featuring 4 bedrooms, plus an office with built-ins, teen room/second living area, and rare 4-car garage. Stunning chef's kitchen showcases quartz countertops, real wood soft-close cabinetry, gas cooktop, custom hood, full backsplash, and big island. Upgrades throughout include real wood flooring, plantation shutters, iron front door, tankless water heater, water softener, surround sound (great room & patio), alarm system, epoxy garage floors with cabinets, and two security entry doors. Enjoy outdoor living under an extended covered patio, shed with pavers underneath, and raised garden boxes with irrigation. No detail spared in builder upgrades with some warranty's still in place.

4740 S Venus --, Mesa

$800,000
5 Beds 4 Baths 6980262 MLS 3,543 SqFt.
Experience the perfect harmony in this stunning 2-story Mesa residence located within the Gilbert School District. 5 bedrooms & 4 bathrooms, this home offers a masterclass in design with soaring ceilings & an abundance of natural light. The main living areas feature new tile flooring & a cozy fireplace. The gourmet kitchen is a chef's dream. This bright, airy space offers an open-concept layout that flows seamlessly into the expansive living areas. The interior transitions into a private backyard oasis boasting a sparkling pool & covered patio for outdoor dining or relaxation. Practicality meets luxury with an expansive 3-car garage and a large driveway providing ample parking and storage. Combining style, comfort, significant square feet, this home offers a lifestyle of ease. Discover a masterclass in versatility and sophisticated East Valley living. Located in Mesa within the boundaries of the highly sought-after Gilbert Public Schools, this expansive two-story residence features five spacious bedrooms and four bathrooms, offering a seamless blend of grand-scale entertaining spaces and private retreats. The interior commands attention with soaring high ceilings and an abundance of natural light that highlights the beautiful, low-maintenance tile flooring throughout the main level. At the heart of the home, a cozy fireplace provides an inviting focal point for the primary living area. The gourmet kitchen is thoughtfully designed for high-functionality, premium granite countertops, and sleek stainless steel appliances. Its open-concept layout ensures a natural flow between the culinary hub and the adjacent great room. The transition to outdoor living leads to a private backyard oasis. This fully fenced retreat is centered around a sparkling pool and complemented by a generous covered patio, ideal for shaded relaxation or alfresco dining in the Arizona climate. With five dedicated bedrooms, the floor plan easily adapts to modern lifestyle needs, whether requiring space for an executive home office, private gym, or guest accommodations. Practicality is further enhanced by a large driveway and an oversized three-car garage, providing ample room for vehicles and storage. Positioned in a prime location this home offers a lifestyle of comfort and style.

3263 E Inverness Avenue, Mesa

$825,000
4 Beds 3 Baths 6980115 MLS 3,537 SqFt.
Located in the highly sought-after KENSINGTON GROVES community, this home offers something that's becoming increasingly rare -- SPACE, SERENITY, and CONVENIENCE wrapped into one beautifully upgraded retreat. Surrounded by million-dollar PLUS neighborhoods and known for its PEACEFUL STREETS, LUSH GREEN PARKS, and an AMAZING community, this is the kind of neighborhood people move into and never want to leave. Step inside and you're welcomed by a thoughtfully designed layout where style and function meet. The heart of the home is a beautifully remodeled chef's kitchen featuring CUSTOM CABINETRY, GRANITE COUNTER TOPS, STAINLESS STEEL KITCHEN AID APPLIANCES, GAS COOKING and DESIGNER FINISHES that are wonderful for both everyday living and effortless entertaining. Carefully selected upgrades are throughout the home which adds a warmth, sophistication, and timeless appeal. The spacious primary suite feels like a private sanctuary, complete with a fully renovated spa-inspired bathroom showcasing custom cabinetry, upgraded fixtures, and a sleek glass shower. There is a private room just off the master for your own secret gym, nursery, or office. Additional bedrooms and a versatile den provide flexible space ideal for guests, remote work, hobbies, or multigenerational living. Step outside and discover a backyard designed for Arizona living at its best. With no neighbors directly behind, this private outdoor oasis features a sparkling blue tile pool, covered patio for shaded relaxation, and generous grassy space perfect for gatherings, play, or simply enjoying peaceful desert evenings. From the backyard and surrounding areas, enjoy stunning views of the Superstition Mountains and Four Peaks, creating a daily backdrop that never gets old. Beyond the home itself, the location delivers exceptional lifestyle convenience. Residents enjoy direct access to scenic canal walking paths, neighborhood parks just steps away, and quick connectivity to the Loop 202 for easy commuting. You're minutes from popular local favorites including EOS Fitness, Dutch Bros, Starbucks, and Outback Steakhouse, while the vibrant shopping, dining, and entertainment hubs of Riverview and Tempe Marketplace are just a short drive away. Boeing and Arizona State University are both within approximately 15 minutes, making this location ideal for professionals, students, and anyone seeking central East Valley access. Zoned within highly regarded Mesa schools and nestled in one of the area's most established and admired communities, this home offers a rare opportunity to enjoy luxury-adjacent living with comfort, privacy, and convenience all in one exceptional address. Homes in Kensington Groves don't come available often and when they do, they rarely offer this level of upgrades, privacy, and location synergy.

1449 N Los Alamos --, Mesa

$850,000
5 Beds 4 Baths 6978638 MLS 3,740 SqFt.
Discover the stunning single-level home you've been dreaming of, nestled on a generous half-acre citrus lot in the prestigious gated community of Mahogany in Mesa, Arizona. Step inside and be instantly captivated by the grand, spacious, and incredibly open layout that feels warm, welcoming, and full of light. Freshly carpeted living areas and bedrooms add that perfect touch of modern comfort. The luxurious primary suite is a true retreat, featuring an expansive sitting area, a soothing jetted tub, a separate walk-in shower, elegant granite counters, and an oversized walk-in closet designed for ultimate relaxation and style. The heart of the home is the gourmet kitchen, a chef's paradise boasting sleek granite countertops, a double oven, a brand new GE 5-burner gas cooktop, a new dishwasher, a massive center island with breakfast bar seating, and a convenient walk-in pantry. It flows seamlessly into the inviting great room with its cozy fireplace, creating the ideal space for gathering and everyday living. Outside awaits your personal desert oasis a private, secluded backyard paradise shaded by a delightful variety of mature citrus trees. Dive into resort-style living with the sparkling pebble-tech pool, complete with a soothing rock-accented waterfall and ample lounge areas. A large covered patio perfect for BBQs, plenty of lush grass for play or relaxation, and a beautiful paver patio offer endless opportunities for entertaining while you soak in breathtaking Arizona sunsets that are simply unforgettable. Additional highlights include a three-car garage with built-in cabinets and a sleek epoxy floor for maximum functionality and style. This exceptional home combines space, luxury, privacy, and outdoor bliss in one incredible package your slice of Arizona paradise awaits!

1126 N Nassau Street, Mesa

$265,000
3 Beds 2 Baths 6977315 MLS 1,500 SqFt.
Located in a 45+ community, this rare, detached, patio home features 3BR, 2BA , 2.5 CG, plus a bonus room & sits on a quiet, private cul-de-sac lot. It offers a flexible floorplan with ample storage. Additional features include a separate dining room that can easily be used as a den or flex space, along with a 4th bedroom addition with a separate entry, ideal for guests, hobbies, or extended living needs. The large living room opens to the Arizona Room, creating a bright and inviting space for relaxing or entertaining. The primary bedroom includes a walk-in closet plus a large unfinished storage room, perfect for holiday décor, crafts, or additional storage. The kitchen offers double ovens, a quiet Bosch dishwasher, a Moen faucet, granite tile countertops, two pantries, and a breakfast nook. A new 50-gallon hot water heater is also included. You'll appreciate the oversized garage with built-in cabinets and abundant storage. Enjoy a beautiful front courtyard, privacy fencing, and the advantages of a detached patio home on a private lota truly rare opportunity. The HOA provides valuable benefits, including water, trash, sewer, and landscape maintenance, making for easier, low-maintenance living. All of this is located in a premier active adult community offering 36 holes of private golf, tennis, pickleball, swimming pools, a library, theater, arts & crafts, billiards, and a state-of-the-art 10,000-square-foot fitness center.

440 Leisure World --, Mesa

$299,777
2 Beds 2 Baths 6969686 MLS 1,217 SqFt.
This gorgeous, FULLY REMODELED home on an oversized lot with elegant upgrades throughout! Gourmet kitchen boasting, upgraded countertops & cabinets, STONE-TILE BACKSPLASH, recessed lighting, NEW APPLIANCES including refrigerator, and custom sink. Spacious primary suite & bathroom with tile shower & tub with custom vanity. Enjoy relaxing days overlooking the lush view out your cozy enclosed Arizona Room with shiplap accent wall. Oversized 2.5 car garage with shower, utility sink, and workbench area. New carpet, vinyl plank flooring, upgraded baseboards/lights/fans/fixtures throughout. INSIDE LAUNDRY with washer & dryer. Amenities galore and all lawn and tree care for the home is included with the HOA!

628 Leisure World --, Mesa

$440,000
3 Beds 2 Baths 6954821 MLS 1,545 SqFt.
This delightful 3-bedroom, 2-bathroom residence boasts a host of great upgrades. Upon entry, you're greeted by a thoughtfully designed layout, complemented by neutral paint tones and generously sized rooms flooded with natural light. The heart of the home, the kitchen, is a true standout. Adorned with painted white cabinets featuring elegant crown molding, granite countertops harmonizing beautifully with the cabinetry, modern hardware, ample storage, a stylish backsplash, and stainless steel appliances, it's a chef's dream come true. Your master retreat beckons with a charming board and batten accent wall and convenient access to the backyard via an Arcadia door. The ensuite master bathroom offers indulgence with a separate roman tub and walk-in shower, along with a spacious walk-in closet. Outside, discover the joys of your own private paradise. Kids will delight in the in-ground trampoline, while you savor the bounty of mature fruit trees that provide lemon and oranges to enjoy. If this home ticks all your boxes, don't wait seize the opportunity and make an offer today before it's gone!

7346 E Naranja Avenue, Mesa

$295,000
2 Beds 2 Baths 6919777 MLS 1,365 SqFt.
Welcome home to the highly sought-after 55+ community of Fountain of the Sun! This charming home is fully furnished and sits on a prime lot. The home features 2 bedrooms, 1.75 bathrooms, a split bedroom floor plan, and a one-car garage. Inside, you'll find updated laminate, tile, and vinyl flooring throughout, along with newer dual-pane windows that fill the home with natural light and New HVAC(2026). The spacious eat-in kitchen boasts updated appliances, including a refrigerator and dishwasher, laminate counters, and an indoor washer/dryer paired with a water softener for added convenience. The freshly painted interior makes this home truly move-in ready. CLICK MORE... Conveniently situated near the US 60 and Red Mountain Freeway, this condo has easy access to Mesa Gateway Airport, Sky Harbor, and Costco. Superstition Springs and San Tan Mall are just a short drive away. NO PET AREA. Enjoy the Country Club and Golf Community amenities, including a lake, golf course, and various planned activities like pickleball, bocce ball, fitness, billiards, library, and more. Birdie's Restaurant is open daily!

649 S Arrowwood Way, Mesa

$999,999
4 Beds 4 Baths 6907011 MLS 3,057 SqFt.
Prepare to be amazed! Check out this fantastic 4 bed, 3.5 bath residence now for sale in Alta Mesa Estates! Nestled on a premium cul-de-sac lot & featuring a stunning facade, manicured landscape w/lush natural turf & mature shade trees, & a 3 car side garage w/built-in cabinets. Come inside to discover formal dining & living areas w/high ceilings, durable tile flooring, and neutral palette throughout. The chef's kitchen is equipped w/shaker cabinetry, SS appliances, pendant & recessed lighting, and an island w/a breakfast bar. The grand primary suite showcases a lovely bay window, walk-in closet, & a full bath w/dual sinks. You'll also find a cozy den ideal for a private office! Don't forget about the detached guest house, boasting its own living area, bath, wet bar & steam shower! Lastly, the wonderful backyard includes a covered patio, extended seating area, a built-in BBQ, putting green, and a sparkling blue pool w/a rock waterfall! The home of your dreams is here, hurry and act NOW!

5345 E Mclellan Road Unit 119, Mesa

Copyright 2026 Arizona Regional Multiple Listing Service, All rights reserved. The data relating to real estate for sale on this website comes in part from the Arizona Regional Multiple Listing Service. All information deemed reliable but not guaranteed and should be independently verified. All properties are subject to prior sale, change or withdrawal. Neither listing broker(s) nor Arizona Regional Multiple Listing Service shall be responsible for any typographical errors, misinformation, misprints and shall be held totally harmless.