Refine Search
Sort by
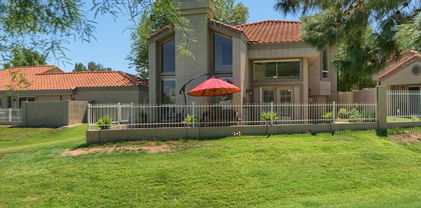
4239 E Cassia Way, Phoenix
$420,000
3 Beds ⋅ 3 Baths ⋅ 7065878 MLS ⋅ 1,822 SqFt.
Located at The Townes at Mountain Park Ranch & walking distance to community pool. Enter through the private gated courtyard entry & security front door. The updated kitchen is complete w/ stainless steel appliances, slab granite counters (2013) & freshly painted cabinets (8/2026). Wood & 22'' ceramic tile flooring & shutters throughout. Big vaulted family room w/ wood burning fireplace. Newer Anderson atrium doors & most upstairs windows w/ high end product. The gorgeous primary bathroom was completely remodeled in 2024. Additional updates include; 14 seer HVAC replaced in 2021, roof underpayment replaced in 2024 & LG washer and dryer (2024). In addition to The Townes community pool there are 3 other Mountain Park Ranch community pools & parks all close by.

4239 E Cassia Way, Phoenix

6745 N 12th Way, Phoenix
$1,299,000
5 Beds ⋅ 4 Baths ⋅ 7065838 MLS ⋅ 2,810 SqFt.
VOTED BEST HOME ON TOUR! Discover this beautifully renovated, move-in-ready North Central Phoenix home situated on an 11,000+ sq. ft. lot with NO HOA! This spacious single-level home offering 5 bedrooms, 4 bathrooms, and 2,810 sq. ft. of thoughtfully designed living space. Lifestyle features include a split floor plan with ample living space on both sides of the home. Enjoy extensive interior upgrades, newer Trane AC units, and a gas tankless water heater. The expansive backyard provides amazing outdoor living with a resurfaced PebbleTec pool and spa, and a covered outdoor entertaining area. Additional highlights include RV gates, a dedicated dog run, new front and backyard trees, and a mature pomegranate tree. Experience beautifully updated living.

6745 N 12th Way, Phoenix

140 E Coronado Road Unit 19, Phoenix
$230,000
1 Beds ⋅ 1 Baths ⋅ 7065390 MLS ⋅ 950 SqFt.
Welcome to Villa Del Coronado, one of Phoenix's most beloved and unique co-op communities, instantly recognizable by its pink buildings and lush, treed landscaping. This ground floor unit (#19) sits tucked in a peaceful, private pocket of the community away from the main roads for a rare sense of quiet, while still being just steps from two sparkling pools, mature shade trees, and everything that makes this neighborhood special. Formerly owned by a beloved local philanthropist, this one bedroom, one bath home is full of character and has been thoughtfully updated throughout while preserving its 1950s mid century soul. There are no stairs and no hassle, this ground floor unit opens directly to a peaceful, pool facing exterior patio, your own private spot to unwind. Walls of windows and the recently refurbished double slider frame direct views of the pool and mature trees, filling the home with natural light. The kitchen keeps its vintage soul, with original 1950s cabinetry preserved and upgraded with new hardware, paired with slate tile countertops and a gas cooktop. A custom built coffee station was added to match the existing cabinetry for extra storage without losing the kitchen's character. The bathroom has undergone a true showstopper of a remodel, an approximately $15,000, floor to ceiling renovation including quartz and marble tile flooring, a marble tile shower surround with a pebble floor, an overhead rain shower plus handheld shower, soft close cabinetry, a floating quartz countertop vanity, upgraded lighting fixtures, flush mount ceiling lighting, and hexagon penny tile flooring. Durable, wood look luxury plank vinyl flooring runs throughout the main living areas, with marble tile flooring in the kitchen installed in 2021. The spacious bedroom offers two closets for ample storage, and the hallway includes two linen closets plus additional storage in the bathroom, practical touches that are hard to find in a home this size. An original built in cabinet remains in the dining room, a charming and rare mid century detail that speaks to the character of this 1953 residence. A detached one car garage includes built in storage, a true bonus in this walkable, central location. Villa Del Coronado was designed by renowned mid century developer in 1953, and remains one of only a handful of co-op communities in Phoenix. With its iconic pink buildings, lush landscaping, and two community pools, it is as beautiful as it is beloved. Life here is what you make of it: you can be as social as you want to be, or you can live as quiet and private a lifestyle as you want to. Join in on mah-jong night, wine night, book club, or the garden committee, or simply enjoy the serenity of your own patio. It is a welcoming, walkable, and genuinely dog friendly community. Location doesn't get better than this; you are in the heart of Phoenix's cultural core, minutes from the Phoenix Art Museum, Phoenix Theatre, Burton Barr Central Library, and the wider Uptown Arts District. This is a hybrid co-op, meaning buyers are on title and deed to the property while the community operates under a cooperative structure. The HOA covers essentially everything, aside from telephone and cable, and a small assessment in place through 2027 to fund capital improvements. Don't miss this rare and special unit!

140 E Coronado Road Unit 19, Phoenix

218 W Roma Avenue, Phoenix
$625,000
3 Beds ⋅ 2 Baths ⋅ 7065370 MLS ⋅ 1,935 SqFt.
Vintage character meets modern living in Uptown Phoenix, one of Central Phoenix's most desirable areas, ideally positioned between Central Ave & the Melrose District. Built in 1939, this beautifully maintained home blends timeless personality with thoughtful updates, with a new roof in 2024, lush updated grounds & inviting, comfortable living spaces. 1,515 SF, 3 bedrooms, 2 baths, updated kitchen with granite counters, stainless appliances & original details including built-ins that reflect its era. A separate 420 SF casita/guest house with kitchen, full bath & living space adds exceptional versatility. Mature shade trees, brick pathways, covered patios & pergola create an outdoor retreat. Near Melrose dining & shopping, the Grand Canal, light rail, Uptown & Downtown Phoenix. See more... More About 218 W Roma... Original Character: Built in 1939 with select original crank-style windows, built-in shelving and the original telephone niche/stand. Main Residence: Approx. 1,515 SF with 3 bedrooms and 2 baths. Updated kitchen includes granite countertops, stainless steel appliances, backsplash and upgraded cabinetry. Bathrooms have also been updated with custom tile and distinctive finishes. Detached Casita / Guest House: Approx. 420 SF with kitchen (range, full size refrigerator, sink and countertop space), full bath, living space, private exterior access and mini-split heating/cooling. Offers additional space for guests, multigenerational living, a home office, studio or other flexible use. Outdoor Living: Mature shade trees, brick pathways, covered patios, pergola with misting system, string lighting, citrus and established landscaping. The front yard was refreshed in 2025 with artificial turf and landscape lighting, enhancing curb appeal while providing a low-maintenance landscape. Property also features flood irrigation, sprinkler/drip systems and rain barrels. Additional Improvements: The roof was replaced in 2024. Front-yard landscape improvements, including artificial turf and landscape lighting, were completed in 2025. Prior-reported improvements include replacement of the exterior cast-iron sewer line, two water heaters, owned water softener and filtration system serving the main home and casita, select updated flooring and fixtures, updated interior doors, Nest thermostat, rain gutters and added water/electrical near the pergola. Location: Just east of the Melrose District and ideally positioned "between the 7s," with convenient access to the Grand Canal, light rail, Uptown and Downtown Phoenix. Enjoy easy access to some of Central Phoenix's favorite local destinations, including Lux Central, Valentine, JL Patisserie, Copper Star Coffee, Postino Central, Uptown Farmers Market, Changing Hands Bookstore, and the restaurants, shops and local character of nearby Melrose.

218 W Roma Avenue, Phoenix

4330 E Devonshire Avenue, Phoenix
$1,069,000
3 Beds ⋅ 2 Baths ⋅ 7065321 MLS ⋅ 2,416 SqFt.
Nestled in the heart of Arcadia Lite and zoned for Hopi Elementary, this stunning home captures the best of the Arcadia lifestyle. You're a walk or a quick bike ride from La Grande Orange, Postino, The Global Ambassador, Kachina Park, The Village, and so many of Arcadia's favorite stores and restaurants. As you enter, you're welcomed into an open floor plan where the kitchen, dining and living spaces all flow together. It's one of the largest main living spaces you'll find at this price point, with wood floors running throughout. The kitchen has Carrara marble countertops, stainless steel appliances, tons of storage, and a large breakfast bar. The grand primary suite provides a large walk in closet and nook for an office or seating area and extends to the spacious bathroom with dual sinks and an oversized shower. Out back, the yard is private and shaded with mature trees. The area offers low maintenance turf and an expansive patio for entertaining. This home is completely move-in ready in a prime location to enjoy everything Arcadia-Living has to offer.

4330 E Devonshire Avenue, Phoenix

4622 E Virginia Avenue, Phoenix
$949,000
4 Beds ⋅ 3 Baths ⋅ 7065318 MLS ⋅ 2,402 SqFt.
Four-bedrooms, 3 bathrooms, 2-car garage, pool, and convenient location for under $1M! This move-in-ready home features a bright, open great-room with large windows and stylish modern finishes. Kitchen offers quartz counters, full tile backsplash, white Shaker cabinetry, stainless steel appliances, and opens up into the living and dining areas. Enjoy plank tile flooring, a fresh coat of white paint, modern lighting, oversized primary suite with spa-like bath and walk-in closet, plus a spacious interior laundry room. Step outside to the covered patio, mature landscaping, and newer sparkling pool- perfect for relaxing or entertaining. Detached oversized garage adds parking, storage, or workspace flexibility. Fantastic location near dining, shopping, and entertainment.

4622 E Virginia Avenue, Phoenix

5734 S 21st Terrace, Phoenix
$280,000
2 Beds ⋅ 2 Baths ⋅ 7065225 MLS ⋅ 1,041 SqFt.
This adorable 2-bedroom, 2-bathroom home is located in the heart of South Phoenix. Featuring a unique tri-level floor plan, this home is anything but ordinary! The spiral staircase leads to the private primary suite, keeping guests and common areas separate on the main level. The guest room doubles as an office and can quickly convert to a bedroom with the built-in Murphy bed. Take a stroll through the neighborhood to soak in the mountain views or cool off in the community pool. Located just minutes from Sky Harbor Airport and everything Downtown Phoenix has to offer - including shops, dining and entertainment! With easy access to all major freeways, getting around the Valley is a breeze! This won't last long, come check it out!

5734 S 21st Terrace, Phoenix

4425 N 24th Place, Phoenix
$547,500
2 Beds ⋅ 3 Baths ⋅ 7065054 MLS ⋅ 1,777 SqFt.
THE BILTMORE LIFESTYLE YOU HAVE BEEN WAITING FOR! Welcome home to a beautifully maintained, light and bright townhome where every inch of space has been thoughtfully designed and fully utilized. A charming front patio provides a warm and inviting introduction, creating the perfect spot to enjoy your morning coffee, greet neighbors or relax at the end of the day. Nestled in the heart of the community, this exceptional three level residence offers the perfect blend of timeless style, comfort, convenience and resort inspired Arizona living. The improvements buyers appreciate most are already in place, allowing you to simply move in and enjoy. This home features a newer HVAC system, newer refrigerator and dishwasher, newer water heater, water softener and whole house filtration system, newer washer and dryer, and top of the line designer carpeting. The major items that often come with ownership have already been thoughtfully addressed, giving you confidence and peace of mind from day one. Step inside and experience a warm, inviting interior where classic style meets everyday functionality. The well designed floor plan maximizes every square foot with tasteful cabinetry, beautiful flooring, shutters and a dedicated home office perfect for today's work from home lifestyle, a creative space or quiet retreat. The spacious laundry room adds convenience and storage, while the two car tandem garage with cabinet storage provides the perfect place for vehicles, hobbies and all the extras that make Arizona living enjoyable. The thoughtfully designed three level floor plan offers exceptional privacy with two beautifully appointed bedroom retreats. The third level features private suites positioned at opposite ends of the home, creating a desirable separation rarely found in townhome living. The primary suite offers a relaxing sanctuary with a luxurious ensuite bathroom and generous walk in closet. On the opposite west end, the secondary primary suite provides its own ensuite luxury bathroom and walk in closet, creating an ideal setup for guests, family, roommates or a private getaway. Enjoy a community designed for connection, relaxation and effortless living. Step outside to beautifully landscaped lush grounds and embrace resort style amenities including a sparkling pool, soothing spa and inviting cabanas. Whether you are enjoying a quiet morning, entertaining friends or unwinding after a busy day, this setting feels like your own private Arizona retreat. Perfect as a year round residence, lock and leave second home, seasonal Arizona escape or investment opportunity, this home offers the flexibility today's buyers desire. Arrive, unpack and immediately enjoy the best of Arizona living without the time and expense of major projects. Ideally located in the sought after Biltmore area, enjoy quick access to Biltmore Fashion Park, Camelback Colonnade, exceptional restaurants, shopping, nightlife, entertainment, schools and major business centers. Experience the convenience of being close to everything while coming home to a peaceful, beautifully maintained community. A home that lives larger than expected. A charming welcome from the moment you arrive. A location that delivers everything. A lifestyle that is ready for you. Come experience why this Biltmore gem is the opportunity you have been looking for.

4425 N 24th Place, Phoenix

5140 E Osborn Road, Phoenix
$1,450,000
4 Beds ⋅ 3 Baths ⋅ 7064876 MLS ⋅ 2,714 SqFt.
Beautifully updated ranch style home in the highly sought after Arcadia Osborn neighborhood, offering the perfect blend of timeless design, modern finishes and everyday comfort. The open concept floor plan is ideal for entertaining and featuring a chef's kitchen with white shaker cabinetry, stainless steel appliances, and elegant Carrera marble countertops that seamlessly flowing the spacious main living area. The private primary suite is a true retreat, complete with vaulted ceilings, a generous walk in closet, and bath features dual sinks, a walk in shower with dual shower heads and a free standing soaking tub. Designed with families in mind, the split floor plan offers three secondary bedrooms and two additional bathrooms, providing both privacy and functionality. Situated on an expansive 12,881 sq ft lot, the backyard offers endless possibilities with ample space to add a pool, guest casita, or create your own outdoor oasis, Enjoy beautiful Camelback Mountain views, mature trees and desirable north south exposure.

5140 E Osborn Road, Phoenix

5525 E Thomas Road Unit Unit G7, Phoenix
$239,000
2 Beds ⋅ 2 Baths ⋅ 7064599 MLS ⋅ 982 SqFt.
Beautifully remodeled and move-in ready! The open-concept floor plan offers a spacious great room and an easy, functional layout. The all-new kitchen features white cabinetry, sparkling quartz countertops, stainless steel appliances, and a large center island with breakfast bar seating that's perfect for everyday living and entertaining. Additional updates include neutral tile flooring throughout, new lighting, doors, hardware, window coverings, ceiling fans, and a new A/C (2025). Both bathrooms have been tastefully renovated with stylish new cabinetry, vanities, mirrors, plumbing fixtures, a stunning custom shower with elegant gold fixtures in the primary bath, and a new tub with surround in the hall bath. Remodeled condos like this are hard to find!

5525 E Thomas Road Unit Unit G7, Phoenix

149 N Country Club Drive, Phoenix
$1,595,000
3 Beds ⋅ 4 Baths ⋅ 7064340 MLS ⋅ 3,599 SqFt.
Discover a distinctive Central Phoenix residence where generous living spaces meet exceptional outdoor entertaining. Positioned on a generous corner lot behind the gates of Phoenix Country Club, this home offers a private resort-style backyard with a sparkling heated pool and spa, expansive travertine patio, firepit conversation area, and built-in gas BBQ. With nearly 3,600 square feet, a flexible floor plan, and additional parking, this property offers features rarely found together in an attached residence. Be sure to watch the property video to experience the home's impressive spaces and outdoor living areas! Designed by renowned Arizona architect Ralph Haver, the residence showcases architectural character through dramatic coffered ceilings, rich wood detailing, expansive windows, a beautifully proportioned rooms. Formal living and dining areas flow into an inviting family room with wet bar and wine chiller, creating comfortable spaces for both everyday living and entertaining. The spacious kitchen features granite countertops, custom cabinetry, an oversized pantry, breakfast bar, Thermador six-burner gas range with griddle, double ovens, and stainless-steel appliances. A desirable main-level primary suite offers soaring coffered ceilings, dual walk-in closets, and a spacious bath with dual vanities, soaking tub, and walk-in shower. A second main-level bedroom suite with its own full bath provides privacy and flexibility for guests or multigenerational living. Upstairs, discover one of the home's most unexpected features: an expansive dressing and wardrobe suite offering more than 500 square feet of versatile space. Imagine an extraordinary dressing room, creative studio, fitness area, hobby room, or additional storage. A private den/office with custom wood built-ins, an additional bedroom with full bath, and charming Juliet balconies complete the upper level. The outdoor retreat is a true highlight, offering a generous backyard with room to entertain, gather around the firepit, enjoy the pool and spa, or relax beneath the covered patio. An attached two-car garage includes abundant storage, a workshop area, and central vacuum, while an additional driveway accommodates two more vehicles. Significant improvements include a new roof in 2023 and HVAC system in 2021. Enjoy the privacy of gated living with convenient access to Downtown Phoenix, acclaimed restaurants, arts and cultural destinations, and the surrounding Central Phoenix lifestyle. With its distinctive architecture, flexible spaces, substantial storage, and private outdoor amenities, this is a home best appreciated in person. Watch the video, explore the possibilities.

149 N Country Club Drive, Phoenix

1320 E Bethany Home Road Unit 77, Phoenix
$229,500
2 Beds ⋅ 2 Baths ⋅ 7064173 MLS ⋅ 952 SqFt.
**Seller is offering $8,000 concession towards rate buy down!!** Easy, low-maintenance living in the heart of Central Phoenix! This single-level, 2 bedroom, 2 bath townhome is located in a gated community and features fresh interior paint and new laminate plank flooring. Enjoy great community amenities including a sparkling pool, clubhouse and fitness facility. Best of all, the HOA dues include ALL utilities, electric, water, sewer and garbage, making monthly expenses simple and predictable. Conveniently located near the 51 freeway with easy access to shopping, dining, entertainment and major freeways. Whether you're looking for a full-time residence or a lock-and-leave second home, this move-in-ready townhome offers a great combination of location, convenience and value.

1320 E Bethany Home Road Unit 77, Phoenix

3131 W Cochise Drive Unit 165, Phoenix
$137,900
1 Beds ⋅ 1 Baths ⋅ 7063639 MLS ⋅ 466 SqFt.
REMODELED STUDIO, Nice complex near Metro Center! Private balcony, POOL VIEW, laundry in the unit (balcony storage closet). Points West Condominiums complex near Metro Center, Phoenix, closes to I-17 Fwy. Great investment centrally located with easy access to downtown Phoenix, bus/rail transportation dining, entertainment, Metro Center comes full circle! In unit heating and cooling comes from a NEW central hydronic system provided. The hydronic cooling, water is chilled and circulated via pump through the system into air handlers in the unit and then back to the chiller. SEE semi-private/private remarks for Plans on Metro Center Mall and AZ. Unit above 265 also for sale. FURNISHED, PERFECT Travel Nurses RENT. Tesla charging station across the street from con

3131 W Cochise Drive Unit 165, Phoenix

4020 E Laurel Lane, Phoenix
$625,000
3 Beds ⋅ 3 Baths ⋅ 7063623 MLS ⋅ 1,861 SqFt.
Expansive VIEWS to lush green Stone Creek fairways and distant mountains. Dramatic architecture, 2-story slate fireplace soars to vaulted ceilings surrounded by windows. French doors lead to a brick patio, expansive vistas, and the community pool, just steps away. Clean hard-surface laminate wood and tile flooring throughout. Updated kitchen with newer appliances. Upscale downstairs powder features a quartz stack-stone wall and custom cabinet. The primary bedroom enjoys a luxurious bath and dual closets. Idyllic spot on a quiet cul-de-sac with views wrapping the back and side yards, offering privacy. Juliet balcony off secondary bedroom. Walkability to the new PV mall eateries, entertainment venues, the greenbelt paths or hike the nearby mountain preserve. Garage is insulated and cooled.

4020 E Laurel Lane, Phoenix

701 E Mclellan Boulevard, Phoenix
$1,099,000
7 Beds ⋅ 4 Baths ⋅ 7063578 MLS ⋅ 4,130 SqFt.
PLEASE SEE SUPPLEMENT. Welcome home to endless possibilities! Situated on an oversized lot of more than 17,000 square feet in the sought-after 85014 ZIP code, this unique property offers exceptional space with 7 bedrooms, a den/office, and a bonus room, providing flexibility, and potential income opportunities with no HOA. The expansive property also features a lush green yard with irrigation, creating an inviting outdoor setting. The main house has 4 bedrooms, a generous bonus room ideal for a home office, gym, den, playroom, and another room for a den/office. The massive primary suite creates a comfortable private retreat, while the spacious kitchen is designed for gourmet cooking with granite countertops and an impressive 48-inch gas range The attached ADU of more than 1,200 square feet features its own kitchen, laundry, three bedrooms, and two bathrooms. This versatile second residence is ideal for multigenerational living, extended-stay guests, private work or creative space, or potential long- or short-term rental income, subject to applicable regulations. Recent improvements include a recently replaced roof, updated flooring, plumbing upgrades, enhanced insulation and HVAC venting, and an under-sink water filtration system in the kitchen. A separate storage shed provides additional space for tools, equipment, and seasonal belongings. With two residences, 7 bedrooms plus a flexible bonus room, and a den/office, multiple living areas, an expansive irrigated yard, and no HOA, this one-of-a-kind property that offers exceptional versatility. Conveniently located near neighborhood dining, schools, shopping, and a variety of community amenities.

701 E Mclellan Boulevard, Phoenix

1901 E Missouri Avenue Unit 220, Phoenix
$350,000
2 Beds ⋅ 2 Baths ⋅ 7063300 MLS ⋅ 1,265 SqFt.
PROFESSIONAL DESIGN & REMODEL MID CENTURY MODERN, MOVE IN READY, 2 BEDROOM & 2 BATHROOM! Nothing was untouched in this remodel! ALL APPLIANCES NEW 1 YEAR AGO. NEWER HVAC system (9 YEAR) Warranty! NEWER GAS water heater, NEWER Dual pane windows. Completely remodeled Kitchen w/ high end 42'' cabinets, huge quartz countertop island, NEW GAS Slide In STOVE, NEWER Refrigerator, & farmhouse sink. NEWER FULL Size LG Washer-Dryer. (ALL) UTILITIES included in HOA fees! Run your new AC all summer long. Large ''Wood'' Porcelain tile flooring. 2 (TWO) parking spots! Smooth Drywall finish w/ new paint T/O. No kidding this turn key. Madison School District. Pizzeria Bianco, Whole Foods, Trader Joe's, Biltmore Fashion Park, Camelback Mountain. Right off the 51 Freeway. Sky Harbor 10 min away

1901 E Missouri Avenue Unit 220, Phoenix

7315 N 3rd Avenue, Phoenix
$2,250,000
4 Beds ⋅ 4 Baths ⋅ 7063116 MLS ⋅ 4,345 SqFt.
Be the proud owner of this stunning 4-bedroom home with pool and no HOA! A lush green landscape welcomes you, paired with a 3-car garage and RV gates. Inside, you'll find a perfect mix of elegance and comfort, featuring rich wood floors, crown molding, contemporary lighting, a beautiful wood staircase, a fireplace for warmth, and a stylish neutral palette that promotes a modern feel blended with timeless charm. The open-concept kitchen boasts plentiful custom cabinetry, a wet bar, wine storage, sleek granite countertops, Wolf & Sub Zero appliances, and an island perfect for casual dining. The primary bedroom is a true retreat, complete with a sitting room and a private bathroom for added comfort. The bonus room and loft offer ample space for a home office or a hobby area. Step outside to your backyard oasis, including a covered patio ideal for morning coffee and relaxing evenings with your favorite drink in hand, a grass area, elegant travertine pavers, and a blue pool to enjoy AZ weather! This home offers something for everybody! Truly a must-see!

7315 N 3rd Avenue, Phoenix

2925 W Turney Avenue, Phoenix
$289,900
3 Beds ⋅ 1 Baths ⋅ 7063098 MLS ⋅ 1,008 SqFt.
Don't miss the opportunity to own this charming 3-bedroom home in Phoenix! NO HOA! Fully fenced property displaying a front porch & a carport w/extended driveway. The interior boasts tons of natural light, a neutral palette, tile flooring t/out, and a formal living room. A separate formal dining room provides an ideal space for gatherings. The kitchen is equipped with built-in appliances, white cabinetry, and direct access to the backyard. Perfectly sized bedrooms! The spacious backyard has a covered patio with an attached laundry/storage room. Plus a detached workshop and a storage shed. With endless possibilities, you can make it your ideal outdoor space. Conveniently located near Grand Canyon University, local parks, shopping, dining, and easy access to I-17 & I-10. Make this gem yours!

2925 W Turney Avenue, Phoenix

2429 W Morten Avenue, Phoenix
$379,900
3 Beds ⋅ 3 Baths ⋅ 7063008 MLS ⋅ 1,422 SqFt.
Turnkey Airbnb | 3 Income-Producing Units | Rare Investment Opportunity. Already operating as a successful short-term rental, this unique property features three separately rentable living spaces. The main home is thoughtfully configured with an interior door that can separate the house into two private 1 bed, 1 bath units, each with its own full kitchen and private entrance. A newly built detached 1 bed, 1 bath casita offers a third fully self-contained unit with its own full kitchen and private entrance. Each unit is independently livable and currently producing income. With no HOA and surrounded by beautiful newer homes in an area experiencing continued investment and redevelopment, this property is a rare opportunity offering versatility, space, and long-term value.

2429 W Morten Avenue, Phoenix

2426 W Weldon Avenue, Phoenix
$375,000
4 Beds ⋅ 3 Baths ⋅ 7062885 MLS ⋅ 1,734 SqFt.
OWNED SOLAR INCLUDED & PAID OFF AT CLOSE OF ESCROW! Enjoy energy savings from day one with no solar lease and no solar loan to assume. This beautifully maintained 4-bedroom, 3-bath home with a bonus room offers exceptional flexibility and major recent upgrades, including a new roof (2024) and updated HVAC cooling system, providing peace of mind and improved efficiency for years to come. Located in a quiet no-HOA neighborhood, this versatile floor plan is ideal for multi-generational living, investors seeking rental potential, or buyers needing a dedicated work-from-home setup. A private guest or in-law suite features its own bathroom, creating the perfect space for extended family, visitors, roommates, or a private home office.Inside, you'll find tile flooring, neutral paint, and ceiling fans throughout. The spacious kitchen is designed for everyday living and entertaining, featuring granite countertops, stainless steel appliances, a gas stove, refrigerator, and an open layout that flows seamlessly into the large dining area, perfect for family gatherings. The generously sized primary suite offers direct backyard access, while the bonus room provides endless possibilities for a media room, playroom, fitness area, craft room, or additional office space. Step outside to enjoy the backyard, complete with a large storage shed that conveys with the property, providing ample space for tools, equipment, seasonal décor, or hobby storage. With owned solar paid off at closing, a new roof in 2024, updated HVAC cooling, 4 bedrooms, 3 bathrooms, a private guest suite, bonus room, and no HOA, this property delivers the perfect combination of efficiency, flexibility, and value.

2426 W Weldon Avenue, Phoenix

Copyright 2026 Arizona Regional Multiple Listing Service, All rights reserved. The data relating to real estate for sale on this website comes in part from the Arizona Regional Multiple Listing Service. All information deemed reliable but not guaranteed and should be independently verified. All properties are subject to prior sale, change or withdrawal. Neither listing broker(s) nor Arizona Regional Multiple Listing Service shall be responsible for any typographical errors, misinformation, misprints and shall be held totally harmless.

How much is your home worth?

Get instant property value now!