Refine Search
Sort by
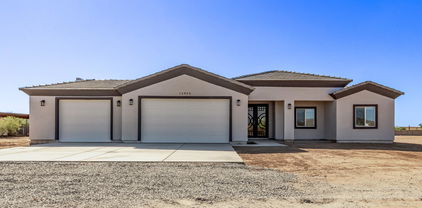
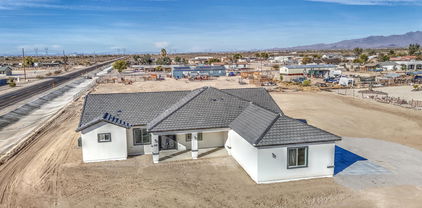
19302 W Melvin Street, Buckeye
$600,000
3 Beds ⋅ 2 Baths ⋅ 6883159 MLS ⋅ 2,070 SqFt.
Charming ranch on 1.36 irrigated acres in Buckeye's sought-after 85326. This single-level home offers 3 bedrooms, 2 baths, and 2,070 sq ft of inviting living space. The true highlight is the detached aircraft-style hangar workshop—a massive, versatile space perfect for car collectors, RV owners, hobbyists, or anyone needing serious storage and work capacity. Horse-friendly zoning, RV access, 4-car garage, 2-car carport, and covered parking for up to six vehicles deliver unmatched flexibility. Lush irrigated lawns in front and back, owned solar panels, a newer roof, and low $65 HOA make ownership even more appealing. With excellent schools nearby and easy freeway access, this rare property blends acreage, lifestyle, and functionality in one exceptional package.

19302 W Melvin Street, Buckeye

20262 W Hollyhock Street, Buckeye
$600,000
4 Beds ⋅ 4 Baths ⋅ 6717221 MLS ⋅ 2,840 SqFt.
Part of the Modern Living collection, The Darius provides a sophisticated and accommodating ranch-style layout. In addition to a lavish primary suite with a roomy walk-in closet and attached double-sink bath with an upgraded deluxe tile shower-this home includes a second primary suite with an adjacent living room, perfect for multi-generational living. You'll also enjoy a 3-car garage, a study, a great room with an adjacent covered patio-featuring multi-slider doors, two additional bedrooms that share a jack and jill bathroom, and an inviting gourmet kitchen with a generous island, built-in pantry, 42'' white cabinets with matte black pulls, quartz countertops, tile backsplash, GE Plus stainless-steel appliances with chimney hood and 36'' gas cooktop and an adjacent dining nook. This home has contemporary square casing throughout, 9 x 35 tile flooring with carpet only in the bedrooms, matte black hardware. lighting and faucet packages throughout, pendant lighting at the kitchen island, and a full wet bar with upper and base cabinets in the guest living room. In addition, 10 ft ceilings, two-tone paint, ceiling fan prewires in the bedrooms, great room, study and covered patio, soft water loop in the garage, laundry sink pre-plumb, garage service door, paver driveway and walkway, front yard landscaping and exterior coach lights are also included. This home is situated on an 8760 square foot lot with a double side gate.

20262 W Hollyhock Street, Buckeye

21413 W Roanoke Avenue, Buckeye
$599,529
3 Beds ⋅ 3 Baths ⋅ 6955521 MLS ⋅ 1,920 SqFt.
60-90 days completion! The Ridge at Sienna Hills in beautiful Buckeye, AZ! This thoughtfully designed 3-bedroom, 2.5-bath residence offers 1,920 square feet on an oversized home site with views of the Estrellas. No rear neighbors. The Mead plan features smart living spaces, a 2-car garage, and the exciting opportunity to personalize interior finishes to match your unique style. Nestled in a true mountainside setting, the community features access to scenic hiking trails and outdoor spaces perfect for recreation and relaxation. Conveniently located near I-10, schools, shopping, and dining, this energy-efficient new construction offers comfort, customization, and connection to the stunning Desert landscape—all in one incredible package.

21413 W Roanoke Avenue, Buckeye

21035 W White Rock Road, Buckeye
$599,000
4 Beds ⋅ 3 Baths ⋅ 6984158 MLS ⋅ 2,219 SqFt.
Welcome to this completely reimagined home in the heart of Verrado, nestled at the base of the breathtaking White Tank Mountains. This isn't just updated, it's been transformed into a stunning 4-bedroom home with a brand-new custom pool and designer finishes throughout. As you enter, beautiful laminate wood floors welcome you and flow seamlessly through the home. The brand-new chef's kitchen is the true centerpiece, featuring upgraded cabinetry, a massive island with built-in microwave, and abundant prep space; perfect for entertaining or gathering with family and friends. Downstairs, a gorgeous office with double French doors creates the ideal work-from-home space. The living room showcases custom built-ins, adding both charm and functionality. Upstairs, all four bedrooms are thoughtfully positioned alongside a dream laundry room that truly makes everyday living easier, and might even make you want to do laundry! The luxurious primary suite boasts a completely redesigned spa-like bathroom with a custom glass-enclosed shower, designer tile, double vanities, and a stunning freestanding soaking tub. Step outside to your private backyard retreat featuring a brand-new custom pool complete with a Baja step and tranquil waterfall. The large side yard with turf offers the perfect space for play or relaxation, while the covered patio connects to a charming garden area, ideal for growing fresh ingredients for your home-cooked meals. This home feels like new construction, right in the established charm and community of Verrado. Don't miss your opportunity to own this incredible gem.

21035 W White Rock Road, Buckeye

26439 W Covey Lane, Buckeye
$599,000
3 Beds ⋅ 3 Baths ⋅ 6929483 MLS ⋅ 2,519 SqFt.
Absolutely stunning Journey plan showcasing luxury, comfort & thoughtful design! This beautifully crafted 3 Bedroom, 2.5 Bath home includes a versatile Flex Room with elegant Glass French Doors, perfect for a private office, den, or creative space. The Gourmet Kitchen features rich Granite Countertops, Butler's Pantry, Café Dining Area, Soft Close Cabinets & premium KitchenAid Stainless Steel Appliances. Entertain in style under the Extended Covered Patio with Built-in Fireplace Wall & Pergola, or unwind in the peaceful, Fully Enclosed View-Fenced Backyard. Additional highlights include Plantation Shutters throughout, Pre-Wired Surround Sound, Paver Driveway, Private Paver Courtyard & a Climate-Controlled 3rd Garage -- ideal for hobbies, storage or your prized car.

26439 W Covey Lane, Buckeye

20173 W Pinchot Drive, Buckeye
$595,000
4 Beds ⋅ 3 Baths ⋅ 7052953 MLS ⋅ 2,296 SqFt.
First time offered since new, Lennar Outlander II offers 2,296 sq ft with oversized drive-through RV garage featuring front & rear overhead doors for direct backyard access on corner lot. Open-concept layout includes premium cabinetry, stainless steel appliances, pendant lighting, upgraded tile throughout the main living areas, & a spacious primary suite with dual sinks & an oversized walk-in closet. Professionally completed backyard features extended paver & huge, covered patio, artificial turf, mature landscaping, detached gazebo, & hot tub Drive-Through RV Garage • Single Story • 4 Bedrooms • 2.5 Baths • Quartz Countertops • Kitchen Island • Gas Range • Walk-In Pantry • Open Great Room • Artificial Turf • Covered Patio • Gazebo • Hot Tub • 3 Car Garage • Boa The professionally completed backyard features an extended paver patio, covered patio, artificial turf, mature landscaping, detached gazebo, & hot tub, creating an outdoor living space that's ready to enjoy. Skip the cost & time of finishing a new-build yard--this home is already complete & move-in ready. Located on a corner lot in Arroyo Seco, approximately 2.8 miles from Main Street at Verrado, offering restaurants, coffee shops, Bashas', CVS, & boutique shopping, approximately 4 miles to I-10, and about 7 miles to Skyline Regional Park with miles of hiking, mountain biking, & equestrian trails. Nearby destinations include Anthem Coffee, Tempo Urban Bistro, Ciao Grazie Pizzeria, Bashas', CVS Pharmacy, Verrado Golf Club, and the Village Green on Main Street at Verrado, all approximately 2.8-3.2 miles away. Convenient access to I-10 (approximately 4 miles) connects you to the West Valley while Skyline Regional Park (approximately 7 miles) offers hiking, mountain biking, and equestrian trails.

20173 W Pinchot Drive, Buckeye

2151 N Beverly Place, Buckeye
$595,000
4 Beds ⋅ 3 Baths ⋅ 7046312 MLS ⋅ 2,576 SqFt.
A single-level home in Verrado, set on a lot of more than 10,000 square feet with mountain views, an extended covered patio, and a paver fire-pit area in back. Built in 2017 and held by its original owners, this 4-bedroom, 2.5-bath plan offers just under 2,600 square feet on one level. The kitchen is built around a large island with seating and finished with granite counters, espresso cabinetry, stainless steel appliances, and a walk-in pantry, opening directly to the family room. A separate formal living and dining space gives the floor plan a second gathering area, with plantation shutters and large-format tile through the main living spaces. The primary suite is set apart from the secondary bedrooms and includes a dual-sink vanity, a separate soaking tub and glass-enclosed shower, and large walk-in closet. Indoor laundry includes a utility sink. Out back, the extended covered patio looks onto a low-maintenance turf lawn, desert landscaping, and a separate paver seating area with a fire pit, all enclosed by a block wall. Mountain views carry across the yard, and a gated side yard adds space for storage. The home has a three-car garage and a desert front yard with a paver driveway. Verrado is a master-planned community at the base of the White Tank Mountains in Buckeye, just off I-10 at Verrado Way. Residents have access to the Main Street District and its restaurants and shops, community parks, miles of hiking and biking trails, two Tom Lehman-designed golf courses, and the on-site Verrado schools, including Verrado Heritage Elementary and Verrado High School. The new Verrado Marketplace and Buckeye Commons, anchored by Target, Safeway, Harkins Theatres, and Costco, are adding shopping and dining minutes away, and White Tank Mountain Regional Park is a short drive for desert hiking.

2151 N Beverly Place, Buckeye

12712 S 216th Lane, Buckeye
$595,000
4 Beds ⋅ 4 Baths ⋅ 7041069 MLS ⋅ 2,461 SqFt.
Stunning new home with breathtaking mountain views! Situated on over an acre, this property offers easy-care landscaping and contemporary curb appeal. Enter a sophisticated interior with a spacious open floor plan, tall ceilings, wood-look tile flooring, recessed lighting, and soft gray tones. The kitchen showcases espresso cabinetry, granite countertops, stainless steel appliances, and an oversized island. The primary suite has back patio access and features a spa-inspired ensuite with beautifully tiled walls, freestanding tub, frameless glass shower, and walk-in closet. 2nd main suite provides outdoor access, a stylish bathroom, and a walk-in closet. Highlights include a 3-car garage with epoxy flooring and a covered patio. This exceptional home is ready to welcome its new owner!

12712 S 216th Lane, Buckeye

26540 S 186th Avenue, Buckeye
$595,000
4 Beds ⋅ 4 Baths ⋅ 6991478 MLS ⋅ 2,678 SqFt.
Welcome to this stunning custom home in Buckeye, offering 4 bedrooms, 3.5 bathrooms, and a spacious 3-car garage, all situated on over an acre of land with breathtaking mountain views, no HOA, and horse privileges -- the perfect blend of luxury and Arizona lifestyle. Step inside to a beautifully designed chef-style kitchen featuring custom-made alder wood cabinetry, an oversized kitchen island, elegant quartz countertops, and stainless steel appliances. This open and inviting space is ideal for entertaining or enjoying everyday living with style and functionality.The primary suite is a true retreat, complete with: A spa-like bathroom showcasing exquisite tile work walk-in shower and separate soaking tub, oversized double sinks, bidet for added comfort expansive walk-in closet with direct access to the laundry room for ultimate convenience A junior suite offers its own private bathroom and direct exterior access -- perfect for guests, extended family, or a mother-in-law setup. Additional highlights include: Ceiling fans in all bedrooms Spacious closets throughout Elegant tile flooring throughout the entire home High-quality windows and doors 3-car garage with durable epoxy flooring Enjoy wide-open space, privacy, and incredible mountain views -- all while being conveniently located in the growing community of Buckeye.

26540 S 186th Avenue, Buckeye

2322 S Tuthill Road, Buckeye
$595,000
3 Beds ⋅ 2 Baths ⋅ 6951138 MLS ⋅ 1,644 SqFt.
Welcome to this gorgeous, completely remodeled ranch-style home situated on a full 1-acre, fully fenced lot with an RV gate, 3-car garage plus additional slab parking—perfect for all your toys and rural living dreams! Step inside and fall in love with the modern upgrades throughout, including brand-new flooring, stunning quartz countertops with full backsplash, and premium stainless steel appliances. The home features a warm, neutral color palette, upgraded window coverings, and a cozy fireplace in the living room. Both bathrooms have been beautifully redesigned with upgraded finishes, LED vanity mirrors, and the primary suite offers a luxurious soaking tub for ultimate relaxation. This home truly checks every box—NO HOA, great roads, and lots of privacy! Luxury Country Living!!

2322 S Tuthill Road, Buckeye

20489 W Hamilton Street, Buckeye
$595,000
4 Beds ⋅ 2 Baths ⋅ 6922041 MLS ⋅ 1,913 SqFt.
Experience everyday living in this beautiful 4-bedroom, 2-bath retreat designed for comfort, beauty, and community. Boasting mountain views and located near the neighborhood park, this home features a spacious great room with breathtaking views of the sparkling pool through a 16' multi-slider door—perfect for gatherings. The great room flows seamlessly into a bright kitchen with upgraded French doors, granite countertops, a large island, and top-of-the-line stainless steel appliances, with thoughtful details including staggered wood cabinetry, crown molding, and a reverse osmosis system for fresh, clean water. Natural light fills the home through plantation shutters, highlighting the warm Arizona sunshine. The primary suite offers a private retreat with a beautifully tiled, expansive... shower and a custom walk-in closet. Outside, the backyard is a true paradise, featuring a heated pool, private spa, covered patio with FireMaster BBQ, and desert landscaping on an oversized lot for privacy and beauty. As smart as it is stunning, the home includes owned solar, a soft water system, an EV charging station, and energy-efficient Meritage construction with foam insulation, UV-tinted windows, and 2x6 framing. Verrado is an award-winning community where neighbors become friends. Enjoy tree-lined streets, 78+ parks, hiking and biking trails, two community pools, a fitness center, and year-round events that make life feel like a celebration. With new shopping, dining, and a medical campus coming soon, convenience is only growing. More than a place to live, this is a place to belong. Don't miss your chance to make Verrado home!

20489 W Hamilton Street, Buckeye

19615 W Cheery Lynn Road, Buckeye
$592,500
4 Beds ⋅ 3 Baths ⋅ 6969336 MLS ⋅ 2,163 SqFt.
Enjoy exceptional single-level living in this sought-after Arroyo Seco home, built by Lennar in 2021 and beautifully maintained by its original owner. Over $30,000 in upgrades include plank tile flooring, granite countertops, and Sonoma shaker cabinetry, enhancing the bright, open-concept kitchen and great room. A rare highlight is the massive attached garage, featuring an RV bay with a 14-foot-high door and an impressive 50-foot depth—ideal for RVs, boats, toys, or a serious workshop. The split primary suite offers privacy with an oversized walk-in closet, while thoughtfully arranged guest bedrooms include a private en-suite. The resort-style backyard showcases a sparkling pool with waterfall, firepit, paver patio, and mountain views. Easy access to I-10, Loop 303, & Verrado. Enjoy now.

19615 W Cheery Lynn Road, Buckeye

21061 W Glen Street, Buckeye
$591,500
4 Beds ⋅ 3 Baths ⋅ 7016339 MLS ⋅ 2,645 SqFt.
Positioned on a premium corner lot along a picturesque, tree-lined street in Verrado's coveted Main Street District, this exceptional residence offers an elevated lifestyle. This home is walking distance to the community pool, fitness center, and the energy of Main Street and Sunrise Marketplace, offering dining, live music, farmer's markets, pilates, coffee shops and more! Beautifully refreshed and meticulously maintained, this 4-bedroom, 2.5-bath home showcases thoughtful upgrades throughout, including fresh interior paint, newer AC units with transferable warranties, a newer water heater, and a brand-new hot tub--delivering both comfort and peace of mind. A truly special highlight, the HOA-approved front porch is the only one of its kind in the neighborhood, creating a distinct and inviting space for morning coffee, evening gatherings, and enjoying Verrado's signature charm. Inside, the home is bathed in natural light, with expansive windows, refined windowsills, and a seamless open-concept design ideal for both everyday living and entertaining. The kitchen is both elegant and functional, featuring granite countertops, a gas range, custom backsplash, and upgraded white cabinetry. The spacious living area flows effortlessly, A versatile front room on the main level offers the perfect space for a home office, homeschool setup, or additional living area, while a downstairs bedroom and powder bath provide flexibility for guests. Upstairs, the primary suite serves as a tranquil retreat with a spa-inspired bath, including a soaking garden tub, separate shower, and dual vanities. Additional bedrooms and a well-appointed full guest bath offer comfort and space, while an upstairs bonus area provides the perfect setting for a reading lounge or quiet workspace. A generously sized laundry room with built-in cabinetry enhances everyday convenience. Step outside to a resort-style backyard designed for true Arizona living. The stunning 7-foot-deep pool with in-floor cleaning is surrounded by elegant travertine decking, lush palms, and vibrant flowering landscape. A covered patio with retractable sun awning creates a private oasis ideal for year-round relaxation and entertaining. In addition, a separate side yard offers the perfect space for a garden, pet area, or additional outdoor flexibility. Additional features include ceiling fans throughout, window treatments, solar screens, and a well-appointed garage with overhead storage systems. An exceptional opportunity to experience living in one of Verrado's most desirable locations, where distinctive design, walkable amenities, and elevated lifestyle come together seamlessly.

21061 W Glen Street, Buckeye

21035 W Ocotillo Avenue, Buckeye
$590,000
4 Beds ⋅ 3 Baths ⋅ 6982187 MLS ⋅ 2,121 SqFt.
Welcome to this newly built, beautifully designed home featuring 4 spacious bedrooms and 3 full bathrooms, thoughtfully crafted with comfort and style in mind. The heart of the home is an exquisite custom-made kitchen showcasing stunning cabinetry, a large center island, quartz countertops, and stainless steel appliances, all seamlessly connected to an open-concept floor plan—perfect for everyday living and entertaining. The bathrooms offer elegant tile work throughout, while the main suite is a true retreat with a huge walk-in closet and a spa-like bathroom featuring a walk-in shower, freestanding soaking tub, and double sinks. Additional highlights include 10-foot ceilings, 8-foot interior doors, and an ample 3-car garage providing plenty of space for vehicles and storage. Outside, enjoy a beautiful paver driveway that complements the manicured yard. The backyard offers privacy and charm with mature mesquite trees, and the property is fully fenced on three sides. Convenient easy access through Teepee Rd completes this exceptional home.

21035 W Ocotillo Avenue, Buckeye

20621 W Alsap Road, Buckeye
$590,000
4 Beds ⋅ 3 Baths ⋅ 6968549 MLS ⋅ 2,266 SqFt.
Single Story POOL home in Master Planned Community of Verrado on a Cul-de-Sac. Belford floor plan by Taylor Morrison at Verrado features 4 bedrooms, 3 full bathrooms, flex room and 3 car tandem garage. Gourmet Kitchen with white shaker style cabinets, gorgeous tile backsplash, gas cooktop, built in ovens, granite countertops, stainless steel appliances and walk in pantry. Split Master with dual vanity sink and walk in shower. Other upgraded features includes surround sound, plantation shutters, tile throughout, water softener, extended covered patio, pavers on the drive way. The community of Verrado offers 2 public golf courses, a fitness center, 3 pools (heated and cooled), sports courts, 78+ parks, 21 miles of hiking and biking trails, shopping, restaurants and more!!!

20621 W Alsap Road, Buckeye

12854 S 189th Avenue, Buckeye
$590,000
4 Beds ⋅ 3 Baths ⋅ 6939480 MLS ⋅ 2,250 SqFt.
MOUNTAIN VIEWS! This 2024-built home with a HUGE 3-car garage nestled on a SPACIOUS 1.26 acres is the one for you! Enter through the custom iron double doors to discover a roomy open floor plan that promotes a modern feel. Wood-look tile flooring, neutral palette, and the stylish light fixtures are worth mentioning. Spotless kitchen is equipped with abundant white cabinetry, stainless steel appliances, a walk-in pantry, sleek quartz counters, and a center island with a breakfast bar. In the large main retreat, you will have an ensuite with dual sinks, garden tub, and a walk-in closet. An oversized 3 car garage is perfect for all your toys/storage! Massive backyard with a covered patio and views that go on and on has enough room for a pool, a shop, or whatever you can imagine! Hurry!

12854 S 189th Avenue, Buckeye

20785 W Canyon Drive, Buckeye
$590,000
3 Beds ⋅ 3 Baths ⋅ 6919332 MLS ⋅ 2,590 SqFt.
This customized Golf Villa in the gated Vallarta neighborhood of Verrado offers luxury living: private community pool, spa, and BBQ area ''perfect for entertaining. Located on the 5th fairway of the Verrado Golf Club, it features panoramic views of the course, mountains, and city lights. The southern-exposed private backyard includes a custom BBQ area with pergola, Delta Heat Gas Grill, fire pit, artificial turf, and a spacious covered patio. Inside, enjoy a remodeled powder bath, office/den, formal dining with beams, quartz countertops, and a family room with fireplace. The master retreat offers a walk-in closet, private balcony, and stunning views. Two guest rooms share a full bath. Across from community pool and amenities, this villa is a perfect lock-and-leave for your Verrado Lifestyl

20785 W Canyon Drive, Buckeye

26370 W Vista North Drive, Buckeye
$590,000
2 Beds ⋅ 3 Baths ⋅ 6913142 MLS ⋅ 2,529 SqFt.
This beautifully upgraded Journey is sure to please. At the front door you find a security screen door & front door w/ leaded glass insert. Interior appointments include wood floors in all but the secondary bedrooms, baths & laundry, duet blinds in main living area, wood plantation shutters in all other rooms. rich wood cabinets throughout, wired surround sound, private tiled walk-in shower, custom closet organizer, ceiling fans & extra canned lighting throughout. The kitchen boasts a gas cooktop, under cabinet lighting, pendant lights at island, more. Other features include solar (the lease has been paid off), an extended cobblestone patio, a private front courtyard, built-in BBQ, soft water system, more. This home has the added bonus of being next to an open common area space. Must see!

26370 W Vista North Drive, Buckeye

20499 W Alsap Road, Buckeye
$590,000
4 Beds ⋅ 3 Baths ⋅ 6877494 MLS ⋅ 2,266 SqFt.
GORGEOUS single level with a POOL, 4 bedrooms with 3 FULL BATHROOMS and a 3 car tandem garage! Amazing and well cared for - like new! Interior professionally painted 6/5/25. Beautiful herringbone pattern tile in entry way. High ceilings and 3 panel telescoping glass doors provide bright cheery and open living space. Split bedroom plan. Double wall ovens and gas cooktop. Large kitchen island & walk-in pantry. Sink in cabinet in laundry room. ''Mud room'' of sorts (utility room), coming in from garage. Low maintenance backyard with synthetic grass, rock and a SPARKLING POOL! Soft water loop in garage. Wired for surround sound. Exterior gas stub to set up your BBQ island/outdoor kitchen. Great for entertaining. BOTH elegant and cozy! Everything in this home flows perfectly! Come take a look!

20499 W Alsap Road, Buckeye

30634 W Latham Street, Buckeye
$590,000
4 Beds ⋅ 3 Baths ⋅ 6822937 MLS ⋅ 2,545 SqFt.
Come fall in love with this stunning corner lot home located on a 1.19 acre lot this home is a new build and has so much to offer with so much land to bring your toys, horses, and creating your own dream backyard! NO HOA restrictions! Wall to wall wood-like tile flooring, and immaculately clean from ceiling to floor. Two primary bedrooms and 2 other spacious secondary bedrooms. Enormous great room and a kitchen that offers island with breakfast bar, granite countertops, tile backsplash, stainless steel appliances, and contemporary light fixtures and cabinets. There is a clean slate to landscape however you like and a covered patio that extends the entire width of the home. Your beautiful new home awaits. Don't miss out on this opportunity!

30634 W Latham Street, Buckeye

19278 N 262nd Drive, Buckeye
$589,000
2 Beds ⋅ 3 Baths ⋅ 7022994 MLS ⋅ 2,245 SqFt.
Extended Refuge floor plan perfectly positioned on a premium view lot with a backyard buyers dream about, features an open layout and indoor/outdoor sound system designed for everyday comfort and effortless entertaining. This 2-bedroom, 2.5-bath home includes a large flex room that can easily be converted into a third bedroom, plus a 2.5-car tandem garage and separate golf cart garage. The real showstopper is the backyard--thoughtfully designed for outdoor living featuring a built-in grilling station under a pergola, cozy fire pit, cooling misters and a striking water feature that adds movement and tranquility. The open lot provides an airy backdrop with added privacy, creating a resort-style retreat perfect for relaxing mornings, sunset evenings and year-round enjoyment.

19278 N 262nd Drive, Buckeye

20823 W Canyon Drive, Buckeye
$589,000
3 Beds ⋅ 2 Baths ⋅ 6951166 MLS ⋅ 2,132 SqFt.
Experience one of the most immaculate golf course villas, and one of the few duplex units, in Verrado's sought-after Vallarta neighborhood, perfectly positioned at the foot of the White Tank Mountains and overlooking the 5th fairway of the Verrado Golf Club's Founders Course. This exceptional residence boasts sweeping panoramic views of the lush fairway, the Estrella Mountains, and twinkling city lights. Set within a charming gated enclave, the home offers access to exclusive community amenities—including a sparkling pool, relaxing spa, and BBQ pavilion—along with the full suite of lifestyle features enjoyed by all Verrado residents. Thoughtfully crafted with meticulous attention to detail, the villa is richly appointed with upgrades designed for the most discerning buyer: stainless steel appliances, cabinet pullouts, central vacuum, a custom built-in entertainment center, an oversized laundry room, and a well-equipped garage with plenty of storage. The backyard is a true retreat, featuring a gas stub for a future BBQ, an extended patio, and a cozy fire pitan ideal backdrop for year-round gatherings with family and friends. Don't miss the opportunity to experience this remarkable property. Schedule your private tour today!

20823 W Canyon Drive, Buckeye

19834 W Earll Drive, Buckeye
$589,000
3 Beds ⋅ 2 Baths ⋅ 6926708 MLS ⋅ 2,098 SqFt.
Make this beautiful single-level home in Arroyo Seco your new home-sweet-home! This highly upgraded showstopper features 3 bedrooms, 2 baths, and a versatile office with a stylish barn door that can serve as a 4th bedroom, this home is designed for modern living. The chef's kitchen is a true masterpiece with white shaker cabinets, granite countertops, stainless steel appliances, gas cooktop, double ovens, and a walk-in pantry. An enormous center island seamlessly connects to the great room, highlighted by an upgraded triple slider showcasing views of the resort-style backyard pool. Enjoy classy plantation shutters, tile flooring, and carpet in all the right places. The split primary suite offers a spa-like retreat with dual sinks, an oversized walk-in shower, and a generous closet. Additional bedrooms and the office provide flexibility for guests, hobbies, or working from home. Step outside to your private oasis, built for entertaining with a sparkling pool featuring water features and fire pots, baja deck, lush turf, and an extended travertine patio. With low-maintenance landscaping and close proximity to Verrado's new entertainment district, top-rated schools, shopping, dining, hiking and biking trails, and quick I-10 access, this home blends luxury, comfort, and convenience in one perfect package.

19834 W Earll Drive, Buckeye

Copyright 2026 Arizona Regional Multiple Listing Service, All rights reserved. The data relating to real estate for sale on this website comes in part from the Arizona Regional Multiple Listing Service. All information deemed reliable but not guaranteed and should be independently verified. All properties are subject to prior sale, change or withdrawal. Neither listing broker(s) nor Arizona Regional Multiple Listing Service shall be responsible for any typographical errors, misinformation, misprints and shall be held totally harmless.

How much is your home worth?

Get instant property value now!