Refine Search
Sort by
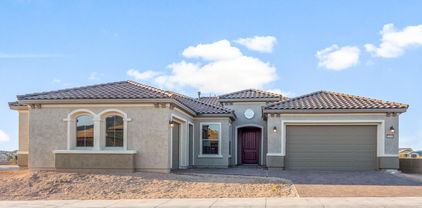
21433 W Mule Deer Way, Buckeye
$980,000
4 Beds ⋅ 3 Baths ⋅ 7044565 MLS ⋅ 3,190 SqFt.
Owned Solar! Welcome to this stunning 4-bedroom, 3.5-bathroom single story home perfectly situated on the 11th fairway of Verrado's Founder's Course in the highly sought-after Vickery neighborhood. This impeccable property combines golf course living with everyday comfort. new windows fill the space with natural light while enhancing energy efficiency. The home is equipped with owned solar, offering long-term savings and peace of mind for the next owner. With a private side courtyard that allows indoor/outdoor living. The spacious 3-car garage provides ample room for vehicles, storage, and recreational gear, while the backyard is an entertainer's dream--featuring a sparkling heated pool and spa, and beautiful views of the 11th fairway. Whether you're hosting weekend gatherings or simply unwinding after a day on the course, this outdoor space delivers the resort-style lifestyle Verrado is known for. Located in Vickery, residents enjoy access to Verrado's renowned amenities, including miles of trails, parks, top-rated golf, and the vibrant Main Street District with shopping, dining, and community events just minutes away.

21433 W Mule Deer Way, Buckeye

21230 W Meadowbrook Avenue, Buckeye
$980,000
4 Beds ⋅ 4 Baths ⋅ 7032064 MLS ⋅ 2,902 SqFt.
Backyard Mountain Views - Panoramic Sliders - Potential 3.5% VA Assumable - Outdoor BBQ Pavilion -Spa - Spool - Security - Tesla Charger - Owned Solar - This was the Model Home with UPGRADES Throughout !! Experience elevated living in this beautiful home set on one of the largest lots in the neighborhood, directly across from the park with stunning mountain views. The open-concept layout features plank tile throughout, a spacious kitchen with quartz countertops, stacked white cabinetry, accent lighting, a large island, and seamless flow into the living and dining areas. Expansive 90-degree sliding glass doors open to a resort-style backyard complete with an in-ground pool, pergola, fireplace, built-in grill, water feature, and low-maintenance artificial turf.

21230 W Meadowbrook Avenue, Buckeye

20742 W Western Drive, Buckeye
$975,000
4 Beds ⋅ 3 Baths ⋅ 6978097 MLS ⋅ 3,457 SqFt.
Welcome home to this stunning single-level Craftsman estate perfectly positioned on the 5th fairway of Verrado's Founders Course, one of Arizona's most coveted master-planned communities. From the moment you arrive, you're greeted by sweeping golf course, mountains, and sunset views that create an unforgettable backdrop for everyday living. Spanning 3,457 sq ft, this thoughtfully designed home blends timeless Craftsman charm with modern luxury, all on one level. The private primary suite serves as a peaceful retreat, while the split floorplan offers three additional bedrooms, a full bath, and a versatile teen/flex room - ideal for family, guests, or a home office. At the heart of the home, the kitchen and great room shine as the ultimate gathering space. Enjoy abundant cabinetry, generous counter space, and a layout designed for both daily living and entertaining. A custom accent entertainment wall adds a touch of sophistication and seamlessly connects the indoors to the resort-style backyard. Step outside to your private oasis, where luxury meets leisure: a covered patio, sparkling pool and spa, built-in BBQ, and even a putting green for perfecting your short game - all overlooking a panoramic golf course and mountain views. The home is ideally situated on a greenbelt and directly across from one of Verrado's signature parks, King's Green, offering both privacy and community charm. Additional highlights include owned solar (2024), a 3-car garage, new HVAC (2024), and new water heater (2024) providing comfort, efficiency, and peace of mind. Single level Golf course homes like this are a rare find in Verrado. Don't miss your opportunity to experience this exceptional property in person. Schedule your private showing today.

20742 W Western Drive, Buckeye

20872 W Eastview Way, Buckeye
$975,000
5 Beds ⋅ 4 Baths ⋅ 6971958 MLS ⋅ 4,425 SqFt.
Welcome to luxury living in the highly sought-after Master Planned Community of Verrado, where timeless architecture meets modern comfort in this stunning 5-bedroom, 3.5-bathroom home with an expansive upstairs loft. Thoughtfully designed for both everyday living and elegant entertaining, this residence offers refined finishes, flexible spaces, and a resort-style backyard that truly sets it apart. From the moment you arrive, the inviting front veranda and extended custom paver driveway create exceptional curb appeal. Inside, hardwood flooring, custom interior lighting, decorative wood finishes, and an interior gas fireplace provide warmth and sophistication throughout the main living spaces. Custom ceiling fans enhance comfort, while abundant storage adds everyday convenience. The upstairs loft offers a versatile space perfect for a media room, play area, or secondary living room. Plus, enjoy long-term energy savings with pre-paid solar already in place. The heart of the home is the chef-inspired kitchen, featuring dual islands, granite countertops, upgraded cabinetry, and extensive storage designed to handle everything from casual meals to large gatherings. A butler's pantry adds functionality, while gas cooking and a private dining room complete this exceptional culinary space. Retreat to the luxurious owner's suite, where a spa-like bathroom awaits with an oversized walk-in shower, freestanding soaking tub, double sink vanities, and a separate beauty vanity. An additional owner's retreat flex-room offers endless possibilitiesideal for a home office, fitness area, or private sitting room. Step outside to your own backyard oasis, designed for year-round enjoyment and entertainment. Relax in the heated pool and spa with water features, gather around the grand outdoor fireplace, or enjoy evenings under the covered patio entertainment area. Striking copper pot gas flame features add dramatic ambiance, while the massive irrigated planter enhances the lush, resort-like setting. Living in Verrado means enjoying unmatched community amenities, including resort-style pools and splash pads, fitness centers and clubhouses, championship golf courses, and miles of scenic walking, hiking, and biking trails. With parks, playgrounds, on-site schools, and Main Street's shops, dining, and year-round community events, Verrado offers a true lifestylenot just a place to live. This exceptional home delivers luxury, functionality, and the vibrant Verrado lifestyle all in one remarkable package.

20872 W Eastview Way, Buckeye

5189 N 206th Drive, Buckeye
$975,000
3 Beds ⋅ 3 Baths ⋅ 6925646 MLS ⋅ 2,544 SqFt.
*GOLF COURSE LOT* Allow me to introduce myself—I'm an elegant home positioned within the exclusive 55+ Victory at Verrado community, nestled at the base of the majestic White Tank Mountains, where discerning residents appreciate sophistication and quality. From my coveted golf course lot, I offer commanding mountain views that provide a daily backdrop of natural grandeur. My approach sets the tone for what lies within—paver driveway, private courtyard entrance, and two-car garage that speaks to refined living. Beyond my threshold, you'll discover thoughtfully designed spaces that flow seamlessly together. Wood-look tile extends throughout, while plantation shutters frame those stunning vistas and integrated surround sound creates the perfect ambiance. My expansive multi- sliding doors create a sophisticated transition between interior elegance and the Arizona landscape. For entertaining, I offer a sleek dry bar and spacious great room that welcomes both intimate gatherings and larger celebrations. My gourmet kitchen features granite countertops, custom white staggered cabinetry, generous walk-in pantry, and an impressive island with breakfast bar- spaces where culinary artistry meets daily luxury. The versatile den adapts to your lifestyle as executive office or private retreat, while plush new carpet adds warmth to the bedrooms. My primary suite serves as a personal sanctuary with dual vanities and an expansive walk-in closet. The backyard represents my crowning achievement- a resort-style retreat featuring elegant travertine, view-preserving fencing, private putting green, fire pit for evening relaxation, spa, professional-grade synthetic turf, and built-in barbecue kitchen beneath a beautiful pergola. Here, mountain vistas transform into a glittering tapestry of city lights as day turns to night. Our community amenities include championship golf, resort pools, fitness facilities, tennis and pickleball courts, plus an active social calendar designed for sophisticated living.

5189 N 206th Drive, Buckeye

5211 N 206th Drive, Buckeye
$970,000
3 Beds ⋅ 3 Baths ⋅ 6994635 MLS ⋅ 2,461 SqFt.
**Now Up for sale** GOLF COURSE LOT WITH EXPANSIVE VIEWS FROM THIS STUNNING HOMESITE! The Pride of homeownership with Original Owners shows in this elegant home positioned within the exclusive 55+ Victory at Verrado Active adult Resort Style community. Nestled in the White Tank Mountains the views are glorious with a golf course backdrop backyard. THE ultimate Entertainers delight with backyard Pool, pavers & built in BBQ & covered patio with Triple sliders from Living room. Split Floor plan, with master bdrm walk out & enormous walk-in closet with spa like bathroom (dual sinks). Gourmet Kitchen with inviting gathering island that has highly upgraded cabinetry. (too many features to mention- pls wait for home to go up for sale approx 3/20/26)!!! Additional features: Tray Ceilings, over 7 ceiling fans. Built in surround sound, central home courtyard with patio door with gutters & Travertine pavers!!! tankless H20 & whole house h20 softener. Outside patio has fancy huge sun blind with remote = nice! A Raised pool deck to enhance view of GOLF course, sunsets galore! * Upgraded tankless water heater with instant 10 second pump for instant hot H20! * Garage is insulated with epoxy floors &.. a AC mini split Perfect for those car / garage enthusiasts. Home is priced to sell!!

5211 N 206th Drive, Buckeye

20945 W Hillcrest Boulevard, Buckeye
$970,000
3 Beds ⋅ 3 Baths ⋅ 6929222 MLS ⋅ 2,563 SqFt.
Welcome to your desert retreat in Verrado's Victory District where resort living meets David Weekley quality. This 3 bed 2.5 bath home sits on a 10,400 sf golf course lot w/mountain views & a sparkling saltwater pool. Enjoy seamless indoor outdoor living w/retractable patio screens, travertine deck, gas firepit, & hookups for grilling or outdoor heating. The open floor plan features a gourmet kitchen with a massive granite island, stainless appliances, & energy efficient design throughout. Split bedrooms provide privacy, & the primary suite offers a spa-like bath w/soaking tub, glass shower, & walk-in closet. A 3 car tandem garage adds space for a golf cart or workshop. A 55+ community w/golf, pickleball, pools, & clubhouse amenities. Luxury, efficiency, & Comfort come together here.

20945 W Hillcrest Boulevard, Buckeye

20610 W Canyon Drive, Buckeye
$965,000
5 Beds ⋅ 4 Baths ⋅ 7012170 MLS ⋅ 4,021 SqFt.
Nestled in the heart of Verrado, this beautifully updated 5-bedroom, 4-bathroom Desert Prairie-style home with a 3-car garage blends clean architectural lines, warm earth tones, and seamless indoor-outdoor living. Meticulously maintained, the residence offers a perfect balance of comfort, style, and functionality. The chef's kitchen is a standout, featuring a large island, 6-burner Dacor gas cooktop with pot filler, double ovens, hammered copper sink, custom cabinetry with abundant storage, and stunning granite countertops - ideal for both everyday living and entertaining. The adjacent great room is warm and inviting, highlighted by a striking stone gas fireplace and custom built-in cabinetry. The main-level primary suite serves as a private retreat with a cozy sitting area, expansive walk-in closet, and spa-like bath complete with a soaking tub and oversized shower. A dedicated home office provides the perfect space for remote work or study, while the upstairs loft offers flexible living space for a media room or play area. Step outside to your own private oasis featuring a charming courtyard, covered patio, sparkling pool with a slide and waterfall grotto, a cedar gazebo, and mature landscaping that enhances both beauty and privacy. Ideally located near Verrado's vibrant Main Street, with access to pools, fitness center, golf, parks, and scenic trails. This is a rare opportunity to own a thoughtfully designed home in one of Buckeye's most desirable communities.

20610 W Canyon Drive, Buckeye

20481 W Crescent Drive, Buckeye
$965,000
4 Beds ⋅ 4 Baths ⋅ 6936142 MLS ⋅ 3,546 SqFt.
Welcome to Verrado's Main Street District where timeless elegance meets modern Arizona living. Perfectly positioned on a premium view lot backing to open space, this exceptional residence captures sweeping mountain views and offers complete privacy with no rear neighbors. The backyard feels like a private resort a heated travertine pool with deck jets, cascading water features, and a Baja shelf designed for effortless relaxation under the desert sun. Inside, every detail has been meticulously reimagined. Enjoy new tile and carpet, a designer kitchen with custom cabinetry, beautiful countertops, premium appliances, updated lighting, and modern ceiling fans. The primary suite serves as a serene retreat, featuring a spa-inspired bathroom, accent wall, and a versatile flex space perfect for a private gym or relaxation area. The guest bedroom also features a private, complete bathroom, offering ideal comfort and privacy for family or visitors. Thoughtful enhancements include a mudroom, laundry room with sink and built-in cabinetry, custom window casings, and refreshed front landscaping. Experience everyday luxury with owned solar, reverse osmosis, water softener, surround sound, and an extended garage offering ample storage. Located within Verrado's award-winning master-planned community, residents enjoy access to resort-style pools, championship golf, scenic parks and trails, a state-of-the-art fitness center, and the vibrant charm of Main Street's restaurants and shops all just minutes away

20481 W Crescent Drive, Buckeye

4051 N Founder Circle, Buckeye
$955,000
5 Beds ⋅ 4 Baths ⋅ 6929153 MLS ⋅ 3,971 SqFt.
Welcome to our home in the heart of Verrado's Main Street District. This home has been filled with love, laughter, and countless memories, and now it's ready for the next lucky owner to create new ones. What we've loved most about living here is the lifestyle Verrado offers: Strolling to the Sunday Farmers Market, watching our kids walk to school with their friends, bike rides on the endless neighborhood trails with stunning White Tank Mountain views. Parks and playgrounds just around the corner, where our kids played and made new friends. Even the convenience of hopping on a golf cart for school pickup or grabbing last-minute groceries at Bashas. Inside you will find 5 spacious bedrooms, which gave us the comfort and retreat every family dreams of. The heart of the home is the backyard.. From gathering around the fire pit, to picking fresh grapefruit for homemade juice, to endless fun in the saltwater pool. My personal favorite has been unwinding in the saltwater hot tub after a round of golf on one of Verrado's two beautiful courses. For our love of the game, we even added a private putting green right in the backyard. This home has been our sanctuary, our retreat, and our happy place. Now, it's time for us to pass the keys on and let the next owners experience the same joy, relaxation, and community that has meant so much to us. Welcome to Verrado's Main Street Living.

4051 N Founder Circle, Buckeye

21354 W Minnezona Avenue, Buckeye
$955,000
4 Beds ⋅ 4 Baths ⋅ 6791611 MLS ⋅ 3,052 SqFt.
Discover elevated living in this 3,052 sq ft, 4-bedroom, 3.5-bathroom David Weekley home, built in 2022, located within the gated Verrado Highlands neighborhood. Thoughtfully selected premium finishes & amenities for long-term enjoyment. Natural light pours into the open floor plan, featuring a spacious kitchen with a large island, quartz countertops, Oakcraft cabinetry, subway tile backsplash, GE stainless steel appliances, & a walk-in pantry. The family room is highlighted by a custom shiplap accent wall & an electric fireplace. The primary suite offers a luxurious retreat with a soaking tub, glass-enclosed shower, dual vanity, & a generously sized walk-in closet. Multi-slide doors open to a vibrant backyard, designed for relaxation, entertaining & action! The heated saltwater pool, complete with 3 waterfalls & 2 fire pots, eases into an attached 8-person hot tub. A detached Ramada area features an outdoor kitchen, grill, & TV, while additional landscaping & synthetic grass elevates the ambiance, creating a private oasis with mountain views. Back inside, the versatile open-concept den is perfect for an office or game room, with two additional bedrooms nearby. The fourth bedroom is an en-suite, ideal for guests. The home also includes a full 3-car tandem garage & a soft water system for added convenience. Make this GEM yours! Additionally, Overall Verrado Community Amenities: The Center on Main (14,000 sq ft situated on 2.5 acres); Heritage Swim Park (3 acres) 25+ milies of paths and trails 20,323+ trees 78+ parks

21354 W Minnezona Avenue, Buckeye

22516 W South Mountain Avenue, Buckeye
$950,000
4 Beds ⋅ 3 Baths ⋅ 7026984 MLS ⋅ 2,914 SqFt.
Welcome to this stunning Rancho-style home in Buckeye, Arizona, situated on 1.93 acres on a desirable corner lot with NO HOA! This beautiful horse property features 4 bedrooms, 3 bathrooms, plus a den/office, tile flooring throughout, and an open-concept floor plan with an extra-large sliding glass door for seamless indoor-outdoor living. The spacious kitchen offers granite countertops, stainless steel appliances, a Sub-Zero refrigerator, and abundant cabinetry. Enjoy a beautiful stone fireplace, pavers throughout the front and backyard, a large covered patio, horse stalls, and plenty of parking space for RVs, trailers, work trucks, and toys. A rare Arizona acreage property offering space, privacy, horse privileges, and modern comfort!

22516 W South Mountain Avenue, Buckeye

20581 W Pasadena Avenue, Buckeye
$949,900
3 Beds ⋅ 4 Baths ⋅ 6932372 MLS ⋅ 2,870 SqFt.
4 Car Garage! - Check // Solar - Check! // Beautiful Spa & Pool: Check!! This SHIRE plan by Taylor Morrison checks all of the boxes and then some! With $300,000 in options/upgrades/updates, this home brings together thoughtful design, open space, and natural light in a way that feels luxurious, but cozy. Having 3 bedrooms and 2,870 sqft of interior space, it's great for company. However, it's also hard to be bored when it's just you whether you're lounging by your pool, relaxing in your spa, walking around the Victory at Verrado 26 miles of walking trails, or playing at one of Victory's 8 pickleball courts. Built in 2020 and well maintained, this is the perfect blend of modern ease and community charm. Don't just live - live well.

20581 W Pasadena Avenue, Buckeye

2704 S 199th Avenue, Buckeye
$945,000
4 Beds ⋅ 3 Baths ⋅ 6922494 MLS ⋅ 3,333 SqFt.
DON'T MISS YOUR CHANCE AT THIS INCREDIBLE PROPERTY! This 4 bed, 3 bathroom house on a 1 acre lot, no HOA and an 8-car detached garage is your slice of freedom! Freshly updated in 2025 with vibrant new interior paint and carpet, this open concept home has a dream kitchen with granite island, soft-close cabinets, and walk-in pantry. Relax in your spa-inspired en-suite bathroom with dual vanities and deep soaking tub and soaring closet space. The detached garage is temperature controlled with 220v power, dedicated electrical panel, and has access from a RV gate with RV parking. Outdoor space is plentiful and has a huge back porch with heated pool. This horse privilege property is in a quickly expanding area of Buckeye nearby all of your shopping needs with school choice. Come take a look!

2704 S 199th Avenue, Buckeye

26097 W Jason Drive, Buckeye
$940,000
3 Beds ⋅ 3 Baths ⋅ 6899549 MLS ⋅ 2,987 SqFt.
EXPERIENCE THE PINNACLE OF SUN CITY FESTIVAL LIVING. THIS ESTATE SERIES HOME IS NESTLED ON A PREMIUM LOT WITH UNPARELLELED PANORMIC DESERT VIEWS AND MOUNTAIN VISTAS. Step inside to this spacious, open concept floorplan w/soaring ceilings. Walls of windows throughout the main living areas flood the home with natural light and frame the dramatic landscape. The chef's kitchen is thoughtfully appointed w/an executive island, modern quartz counters, pendant lighting & lux culinary cabinet layout. This design seamlessly flows into the expansive gathering space & dining area. The primary suite is a spacious retreat, complete w/luxurious bath. The 2 additional ensuite bedrooms are perfect for visitors. Step outside to this amazing mountain-view sanctuary, ideal for entertainment or relaxation!

26097 W Jason Drive, Buckeye

20998 W Sage Hill Road, Buckeye
$935,000
6 Beds ⋅ 4 Baths ⋅ 7021723 MLS ⋅ 3,717 SqFt.
Positioned on a large premium corner lot with breathtaking White Tank Mountain views, this beautifully maintained Verrado home offers the space, privacy, and lifestyle buyers are searching for. Adjacent to a wash with no neighbors beside or behind, you'll enjoy rare privacy and uninterrupted desert surroundings. Featuring 6 bedrooms and 4 full baths, this expansive layout is ideal for multi generational living or those who simply need room to spread out. The home includes two bedrooms and two full bathrooms on the main level, creating the perfect setup for guests, extended family, or flexible living. Upstairs, you'll find the remaining bedrooms including the spacious primary suite. The home offers soaring ceilings, abundant natural light, and a seamless flow between living spaces. The kitchen showcases granite countertops, rich cabinetry, stainless steel appliances, and a large island perfect for gathering. Enjoy true Arizona living with multiple outdoor spaces, including a welcoming front porch, a private side courtyard with a fireplace, and a backyard designed for both relaxing and entertaining with a pool and extended seating areas. Additional highlights include a 3-car tandem garage, ideal for extra storage or your golf cart, and three newer AC units that provide comfort and efficiency throughout the home. Living in Verrado means embracing a true community lifestyle. Your HOA includes access to the Center on Main, with a state-of-the-art fitness center, multiple pools, and gathering spaces, as well as the Heritage Swim Park. Enjoy miles of biking and walking paths, parks, playgrounds, tennis courts, golf, and a full calendar of community events, concerts, and seasonal activities that make Verrado feel like its own small town. This is more than just a home; it's a lifestyle, and opportunities like this with this level of privacy and premium lot placement don't come around often.

20998 W Sage Hill Road, Buckeye

21589 W Pierson Street, Buckeye
$925,000
4 Beds ⋅ 4 Baths ⋅ 6993835 MLS ⋅ 2,762 SqFt.
Welcome to your dream home in the highly sought-after gated Highlands District of Verrado, ideally situated one of the largest lots in the Highlands area! With over $270K in total upgrades and updates, this home is better new!! This exceptional 4-bedroom, 3.5 bath residence combines thoughtful design, high-end finishes, and seamless indoor-outdoor living, crafted for both everyday comfort and unforgettable entertaining. From the moment you walk through the door, you're welcomed by custom two-tone paint and soaring ceilings that create a bright, open, and inviting atmosphere. The heart of the home is a stunning gourmet kitchen designed to impress. Expansive quartz countertops provide generous prep and serving space, beautifully complemented by extended cabinetry with decorative glass for both elegance and abundant storage. A full suite of stainless steel appliances, double ovens, and a gas stove make cooking effortless, while the built-in wine fridge and serving area adds the perfect touch for entertaining. Modern pendant lighting enhances the space with designer flair, and the open-concept layout flows seamlessly into the dining and living areas. The dramatic corner sliding glass door is a true showstopper--opening wide to blend indoor and outdoor living and fill the home with natural light. The sunroom creates the perfect setting for entertaining, seamlessly expanding the home's open-concept design. The integrated IDesign network system enhances your lifestyle with surround sound in the study, dining room, living room, and patio. The receiver and center-mounted speaker at the living room TV convey, offering a complete entertainment experience ready to enjoy. Step outside to your expansive backyard retreat where breathtaking mountain views and Arizona sunsets become part of your everyday living. As the largest lot in the Highlands area, the yard offers exceptional space and privacy. Enjoy an extended paver patio, a putting green area, synthetic grass, gravel accents, and thoughtfully placed plants and trees for a clean, low-maintenance design. Pavers are already installed and ready for a future spa setup, allowing you to create your own outdoor oasis. Additional upgrades continue throughout the home, including ceiling fans throughout and remote-controlled blinds for added comfort and convenience. Bathrooms feature custom framed mirrors, and the laundry room includes built-in cabinetry and designer lighting for both style and function. The 3-car tandem garage is equally impressive with epoxy flooring, a side entry door, soft water system. Washer, dryer, and refrigerator all convey, making this home truly move-in ready. Located in the vibrant Verrado community, residents enjoy tree-lined streets, parks, miles of hiking and biking trails, championship golf, a lively Main Street district, A+ schools, and a strong sense of community. This is more than a home--it's a lifestyle defined by space, views, and elevated living.

21589 W Pierson Street, Buckeye

19686 W Mulberry Drive, Buckeye
$925,000
4 Beds ⋅ 3 Baths ⋅ 6977734 MLS ⋅ 3,091 SqFt.
Embrace stunning views of the White Tank Mountains in this exquisite Cholla plan by Maracay in Arroyo Seco. This elegant single-level home boasts 4 bedrooms, a den, and a versatile bonus room, 3 bathrooms, Tesla 18.5 kw solar system with 13.5 kw hour backup, and a spacious 3-car garage with RV gate and parking. Step into the inviting courtyard shaded by a pergola and enter the airy great room with expansive sliding glass doors that seamlessly connect indoor and outdoor spaces. A gourmet kitchen awaits, featuring tall cabinetry, pantry, quartz countertops, and a large island with high-end appliances, flowing effortlessly into a serene dining area. The owner's suite offers a luxurious escape with a huge walk-in closet and a spa-inspired bathroom. Additional highlights include a spacious laundry room, along with well-appointed bedrooms surrounding a game room for added privacy. The backyard is a hidden oasis, featuring a captivating pool with a waterfall and built-in bar stools, complemented by a step-down covered lounge area with a fireplace and space for an outdoor TV. Enjoy outdoor living on the covered patio, perfect for dining or relaxing. Discover the ideal blend of comfort and modern living in this beautifully designed residence, perfect for entertaining and relaxation. Take comfort in knowing that this home is LEED and Energy Star certified with an energy-efficient HERS Rating of 52.

19686 W Mulberry Drive, Buckeye

2247 N Beverly Place, Buckeye
$913,000
5 Beds ⋅ 4 Baths ⋅ 6961251 MLS ⋅ 4,760 SqFt.
Located in the foothills of the White Tank Mountains, Verrado offers over 21 miles of hiking trails and more than 70 neighborhood parks—an incredible place to live. This highly upgraded home sits on a premium lot and is conveniently located near Luke Air Force Base. If space is what you need, look no further—this home is MASSIVE. Backing to Natural Area Open Space, the outdoor living is exceptional with a heated pool and spa featuring water elements and fire rings, expansive grass areas, and a private pergola tucked into the large side yard. Inside, the completely remodeled kitchen boasts top-tier stainless steel appliances, a huge island, 48'' custom cabinetry, and new ceramic plank flooring throughout. Truly move-in ready.

2247 N Beverly Place, Buckeye

20607 W Holt Drive, Buckeye
$900,000
5 Beds ⋅ 3 Baths ⋅ 7074937 MLS ⋅ 3,638 SqFt.
Remodeled POOL home in Mainstreet District with A Rated Schools & custom finishes.Home has new paint inside/out, 4 iron entry doors, wood tile floor, 4 custom barn doors, tile wall in bath, new electrical & plumbing fixtures, all new cafe appliances, 6 burner gas stove with griddle & double ovens, 2 large fridge/freezers in garage, stackable washer/dryer, oversized island, leathered granite throughout, handmade iron railing, custom cabinets in master bath, oversized soaker tub, steam shower, granite counters, travertine tile, EV car charge, garage custom cabinets & work bench in garage with epoxy floors.Heated salt cell pool with new custom tile work, new spa, tiled BBQ grill/counters, pergola, custom iron gates, raised garden, landscape light, whole house charcoal water filtration & solar

20607 W Holt Drive, Buckeye

20618 W Western Drive, Buckeye
$900,000
5 Beds ⋅ 4 Baths ⋅ 6918214 MLS ⋅ 2,986 SqFt.
Welcome to this highly upgraded, semi-custom home with casita in the heart of Verrado. This isn't just a house; it's a statement. Situated on a massive lot of over 20,000 square feet, this property is a private oasis with a resort-style backyard built for entertaining. From the moment you arrive, you'll be greeted by an elegant, covered front porch with custom ironwork, inviting you to step inside. The spacious great room is the centerpiece of the home, featuring an entire wall of sliding glass that blurs the line between indoor and outdoor living. This space flows seamlessly into the gourmet kitchen, which boasts high-end appliances, an oversized island, and custom cabinetry—a true chef's dream. The home offers four bedrooms and three bathrooms, providing ample space for family and guests. It even has a casita that can be used as a mother in law suite, guest suite, office or income earning rental property. The backyard is where this property truly shines. Dive into the stunning pool, which includes a shallow baja shelf, perfect for lounging on a hot day. Unwind in the bubbling jacuzzi or practice your short game on the private putting green. The outdoor kitchen and multiple seating areas make hosting gatherings a breeze, allowing you to enjoy the beautiful Arizona weather year-round. This home is an absolute must-see for anyone looking for a unique blend of custom luxury and Verrado living.

20618 W Western Drive, Buckeye

5741 N 207th Avenue, Buckeye
$899,900
3 Beds ⋅ 3 Baths ⋅ 7022375 MLS ⋅ 2,467 SqFt.
Views! Views! Views! Stunning Appaloosa floor plan on Verrado golf course offering 2,467 sq ft, 3 bed, 2.5 bath, plus enclosed office. Experience breathtaking views of the golf course, downtown Phoenix, Camelback Mountain, and surrounding mountain ranges. Front office and bedroom enjoy unobstructed views of San Miguel Park and White Tank Mountains. The open-concept layout features a 15' sliding glass wall in the great room leading to extended back patio and an interior courtyard with travertine pavers, creating seamless indoor-outdoor elegance. The split floor plan offers a primary suite with motorized shades and enhanced closet with hidden storage. More than $200K in upgrades! Elegant designer touches are evident throughout including upgraded lighting and a custom tiled fireplace feature wall with linear fireplace flanked by rich walnut cabinetry. Premium features include whole-home water filtration, RO system, instant hot water, smart dimmers, and added circuits. The fully insulated 2.5-car garage is upgraded with epoxy floors, mini-split A/C, insulated door, and prewired EV charger. Outdoor features boast extended covered patio with TV, gutters, sunscreens, and added walkways with landscape lighting.

5741 N 207th Avenue, Buckeye

26696 W Siesta Lane, Buckeye
$899,000
3 Beds ⋅ 4 Baths ⋅ 6844802 MLS ⋅ 3,343 SqFt.
Up to 3% of base price or total purchase price, whichever is less, is available through preferred lender. Golf Course Lot with Lake Views. This elevated 3-bed, 3.5-bath home features 12' ceilings & numerous upgrades throughout. Both secondary bedrooms offer en-suite baths—one with a shower and one with a bathtub. The home also includes a den, French doors with sidelights, & spacious kitchen island. The gathering room is enhanced with a tray ceiling, and the owner's bath features a glass low-threshold walk-in shower. Additional highlights include a 3-car garage, pavers, a gas stub & outlet package, & gourmet kitchen with a **36'' gas cooktop, double ovens, wall microwave, & SS KitchenAid appliances. Upgraded flooring, cabinetry, countertops, window coverings & electrical package.

26696 W Siesta Lane, Buckeye

3736 N Acacia Crossing, Buckeye
$895,000
3 Beds ⋅ 4 Baths ⋅ 7062144 MLS ⋅ 3,208 SqFt.
3736 N Acacia Xing is a single-story Buckeye home built in 2013, positioned on a cul-de-sac lot of more than a third of an acre. The kitchen anchors the main living space with dark wood cabinetry, a large center island with seating, an apron-front sink, and stainless steel appliances. A stone-accent fireplace and a wood-beam ceiling detail define the adjoining living and dining areas. The primary suite includes a bathroom with dual vanities, a soaking tub, a separate glass-enclosed shower, and a walk-in closet with built-in shelving. Out back, a pool with an attached spa, travertine decking, and a fire pit extends the outdoor space, and a two-car attached garage completes the property.. Included 100-Day Home Warranty with buyer activation

3736 N Acacia Crossing, Buckeye

21237 W Minnezona Avenue, Buckeye
$895,000
5 Beds ⋅ 4 Baths ⋅ 6997733 MLS ⋅ 2,762 SqFt.
Experience refined desert living in this exceptional ''Wonderment'' model located in the exclusive gated Highlands of Verrado. Perfectly positioned on a private south-facing view lot at the base of the breathtaking White Tank Mountains, this meticulously maintained residence blends elevated design, resort-style amenities, and effortless indoor-outdoor living. From the moment you enter through the elegant rotunda foyer, the home unfolds into an airy open-concept living space where natural light pours through expansive windows and dramatic 90-degree sliding glass doors. The seamless transition between the living room, dining area, chef's kitchen, and sunroom creates a sophisticated setting for both everyday living and enjoyable entertaining. The gourmet kitchen is designed to impress, featuring an oversized quartz island, custom cabinetry extending to soaring 10-foot ceilings, and premium stainless-steel appliances from GE Profile, including a gas cooktop, dual gas ovens, built-in microwave, dishwasher, and counter-depth refrigerator. Step outside to a private but scenic backyard retreat designed for unforgettable gatherings. The extended covered patio opens to a resort-style oasis complete with a custom BBQ island featuring a premium Lyon gas grill, dual built-in beer taps with kegerator, and a tabletop bar shaded by a hand-crafted palapa. The stunning in-ground self-cleaning salt water pool offers a Baja shelf, in-pool bar seating with a 36-inch table, an oversized spa, and a dramatic cascading rock waterfall--creating a true stay-cation experience. Enjoy front-row views of the community's Fourth of July fireworks while relaxing poolside. The private primary suite serves as a tranquil retreat, with direct access to the backyard through a French door. A spa-inspired bath features dual vanities, a luxurious tiled super shower with rain head and bench, a glass enclosure, a separate soaking tub, and an expansive dual-sided walk-in closet. Offering 2,762 square feet of thoughtfully designed living space, the home includes five bedrooms, three-and-a-half bathrooms, and a three-car tandem garage with a designer drop-zone entry. Every detail--from the paved driveway and walkways to the rare fifth bedroom--has been carefully considered for comfort, functionality, and style. Residents of Verrado enjoy a vibrant master-planned lifestyle with tree-lined streets, two championship golf courses, more than 80 parks, highly rated schools, and a charming Main Street district with dining, shopping, and community events. Outdoor enthusiasts appreciate direct access from the front door to nearly 30,000 acres of scenic trails and desert beauty in the surrounding White Tank Mountain Regional Park. A rare opportunity to own a private luxury retreat within one of the West Valley's most sought-after communities--where every day feels like a resort getaway.

21237 W Minnezona Avenue, Buckeye

Copyright 2026 Arizona Regional Multiple Listing Service, All rights reserved. The data relating to real estate for sale on this website comes in part from the Arizona Regional Multiple Listing Service. All information deemed reliable but not guaranteed and should be independently verified. All properties are subject to prior sale, change or withdrawal. Neither listing broker(s) nor Arizona Regional Multiple Listing Service shall be responsible for any typographical errors, misinformation, misprints and shall be held totally harmless.

How much is your home worth?

Get instant property value now!