Refine Search
Sort by
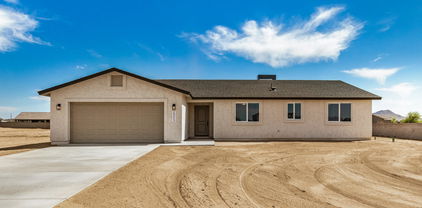
20387 W Clayton Drive, Buckeye
$525,000
3 Beds ⋅ 2 Baths ⋅ 7020831 MLS ⋅ 1,674 SqFt.
~Special CASH Pricing Available $499,990~ Live fully at K. Hovnanian's Four Seasons at Victory at Verrado, where resort-style amenities elevate everyday living. This stunning Altena plan features timeless Classic-inspired finishes and a bright, open design. The spacious kitchen impresses with a large island and pendant lighting, Soapstone Mist quartz countertops, white cabinetry, and GE stainless steel appliances, including the refrigerator. The open great room and dining area showcase a coffered ceiling for added elegance. Relax in the private primary suite with dual sinks and an upgraded no-step rain shower. Wood-look tile throughout and included window coverings make this home truly move-in ready.

20387 W Clayton Drive, Buckeye

26175 W Louise Drive, Buckeye
$525,000
2 Beds ⋅ 2 Baths ⋅ 7015832 MLS ⋅ 2,323 SqFt.
One-of-a-kind Fiesta in Sun City Festival, set on a premium corner lot directly across from a park--up front courtyard overlooks the park & surrounding green space with direct access to walking paths. Meticulously cared for & offering 2 bedrooms, 2 baths plus a separate office/den. Large kitchen w/dining area, newer kitchen appliances & a spacious layout. Updated modern bathrooms bring a clean, refreshed feel. Primary suite features wood plank flooring that continues into the closet. Step out back to a private, fenced yard featuring an extended paver patio w/pergola & privacy wall. 3-car garage w/built-in cabinets is a rare bonus. 2019 HVAC system. Additional upgrades include whole-house water filtration & soft water system. A special property in a prime location within the community.

26175 W Louise Drive, Buckeye

19698 W Pinchot Drive, Buckeye
$525,000
3 Beds ⋅ 3 Baths ⋅ 6998426 MLS ⋅ 2,425 SqFt.
Owned solar with no loan to assume means immediate energy savings from day one, making this beautifully upgraded home as smart as it is stunning. Combined with a spacious three-car tandem garage and a resort-style backyard designed for true Arizona living, this home delivers the lifestyle buyers are looking for. This Craftsman-inspired home sits on an oversized nearly 7,000 square foot lot and immediately stands out with its beautifully enhanced backyard created for both relaxation and entertaining. The current owner has made significant backyard improvements, transforming the space into a private retreat featuring a sparkling pebble-finish pool with a tranquil water feature, an expansive paver patio, low-maintenance artificial turf, and a raised brick planter ideal for gardening or custom landscaping. An above-ground hot tub sits beneath a pergola complete with a pull-down projector screen and projector, creating the perfect setting for unforgettable movie nights under the stars. Inside, the versatile floor plan offers three bedrooms plus a dedicated office and an expansive loft, providing incredible flexibility for today's evolving lifestyles. The office, located just off the entry, can easily function as a formal living room, executive workspace, playroom, library, music room, hobby or craft space, or quiet study area. Upstairs, the generous loft creates the perfect setting for a media room, homeschool space, fitness or yoga studio, game room, teen retreat, or second family room. Wood-look tile flooring in a modern neutral gray tone runs throughout the entire first floor, creating both visual continuity and everyday durability. The main living area is designed for seamless indoor-outdoor living, featuring a triple sliding glass door that opens to the covered patio, while the dining area offers a second double slider. When both are open, the home becomes an entertainer's dream, blending indoor comfort with outdoor enjoyment. The living room also features built-in surround sound with installed speakers, along with custom ceiling fans and upgraded lighting throughout, including stylish pendant lighting in the kitchen and a statement chandelier anchoring the dining space. The gourmet kitchen is both beautiful and highly functional, showcasing granite countertops, white cabinetry with custom hardware, white tile backsplash, a gas cooktop with stainless steel range hood, built-in double electric ovens, and a separate built-in microwave and convection combo. Reverse osmosis, a large walk-in pantry, and abundant prep and storage space make this kitchen ideal for both everyday living and hosting. A convenient downstairs powder room and built-in shelving nook add thoughtful touches of practicality and storage. Upstairs, the spacious primary suite offers a true retreat, complete with a luxurious bath featuring two separate vanities and a walk-in shower. Secondary bedrooms each include custom ceiling fans, and the secondary bath offers a dual-sink vanity with a tub-shower combination. The oversized upstairs laundry room provides excellent potential for future cabinetry or additional storage solutions. The three-car tandem garage is a standout feature, complete with built-in storage cabinetry, a functional workbench area, and a 30-amp 240-volt power outlet ideal for EV charging, workshop equipment, or other heavy-duty use. There is also a dedicated 30-amp 240-volt RV electric outlet located on the exterior of the home. Conveniently located just north of Interstate 10 and minutes from Loop 303, this home provides easy access to all parts of the Valley while remaining close to shopping, dining, and everyday amenities in both Buckeye and Goodyear. This is a rare opportunity to own a thoughtfully upgraded home that combines owned solar, energy efficiency, flexible living spaces, and an exceptional backyard designed to truly enjoy Arizona living.

19698 W Pinchot Drive, Buckeye

26784 W Oraibi Drive, Buckeye
$525,000
2 Beds ⋅ 2 Baths ⋅ 6983403 MLS ⋅ 1,846 SqFt.
This light, bright Haven model on the golf course offers beautiful views and effortless indoor/outdoor living. This well-designed two bedroom, two bath home features a modern media wall in the living room and a flexible den or hobby room, a kitchen with crisp white cabinetry and upgraded appliances. The spacious primary suite with en-suite bath includes a large level-entry shower and walk-in closet. The secondary bedroom adds flexibility with a Murphy bed - ideal for guests. The large laundry room includes cabinets for extra storage and an under-counter beverage fridge. The showstopper is the expansive back patio complete with a pergola, firepit, fruit trees and built-in BBQ, perfect for relaxing, entertaining, and enjoying golf views year-round.

26784 W Oraibi Drive, Buckeye

20784 W Minnezona Avenue, Buckeye
$524,999
2 Beds ⋅ 2 Baths ⋅ 7004587 MLS ⋅ 1,596 SqFt.
Solar Lease to be PAID IN FULL at COE with an acceptable offer. $40k in recent upgrades. Mountain views and rare privacy with no direct rear neighbor in Victory at Verrado. This 2 bed + den home is completely move-in ready with extensive upgrades completed in 2025 - new fence, new tile flooring in the bedrooms (no carpet), fresh interior and exterior paint, new appliances (refrigerator, washer, dryer, dishwasher), new water softener and RO system, new PVC irrigation system, LED landscape lighting, and all new lights/ceiling fans. The open kitchen offers granite countertops, tile backsplash, ample cabinetry, and island seating. The living area is spacious with great natural light and plantation shutters. The primary suite features a large walk-in closet and an oversized walk-in tile shower, along with double sinks and a raised vanity. The front courtyard includes a water feature updated with LED lighting. The backyard is designed for both everyday use and taking in the views, featuring a putting green, large stone gas fire table, and backs directly to one of Verrado's many walking trails. With no direct rear neighbor, the lot offers a level of privacy that's hard to find. A new fence with a side dog run was added in 2025, making the space both functional and low maintenance. Located in the 55+ Victory community, residents enjoy access to a private clubhouse, resort-style pools and spa, fitness center, tennis, golf, and a full calendar of community events, along with all of Verrado's amenities including Main Street dining, shopping, and miles of trails. Solar and electric average approximately $145/month combined (Buyer to verify). Buyer to verify all facts and figures. Listing agent is related to Seller.

20784 W Minnezona Avenue, Buckeye

155 S 197th Drive, Buckeye
$520,000
3 Beds ⋅ 3 Baths ⋅ 7049589 MLS ⋅ 2,393 SqFt.
Rare opportunity to own an exceptional Lennar Next Gen® home in the highly sought-after Blue Horizons community! Designed for today's lifestyle, the private attached Next Gen suite features its own separate entrance, living room, full kitchen, bedroom, and bathroom- perfect for multigenerational living, extended family, guests, a private home office, or the potential for long-term rental income, subject to applicable rules and regulations. Adding even more value, this energy-efficient home includes owned, paid-off solar panels, helping keep utility costs low. Inside, you'll find a bright open floor plan with a gourmet kitchen featuring granite countertops, an oversized walk-in pantry, two bedrooms plus a private den that can easily serve as a third bedroom, three full bathrooms, and a spacious three-car tandem garage. The primary suite also boasts a beautifully remodeled custom walk-in closet. Step outside to your own private backyard retreat with a sparkling lighted pool, mature palm trees, artificial turf, an expansive cool deck, and no neighbors directly behind for added privacy. Conveniently located near shopping, dining, parks, and an elementary school just blocks away, this move-in-ready home offers the perfect combination of flexibility, energy efficiency, and resort-style living.

155 S 197th Drive, Buckeye

22813 W Hopi Street, Buckeye
$519,900
4 Beds ⋅ 3 Baths ⋅ 6968435 MLS ⋅ 3,009 SqFt.
BUYERS COULD NOT SELL THEIR HOME IN TIME TO CLOSE AND CONTRACT WAS CANCELED DUE TO CONTINGENCY ON THE SALE OF THEIR HOME NOT HAPPENING. VERY NICE 4BD/2.5BA * UPDATED HOME SITS ON A EXTRA LARGE LOT * PRIVATE POOL * BACKYARD PERFECT FOR ENTERTAINING * FORMAL LIVING ROOM WITH LOTS OF WINDOWS * GREAT ROOM WITH MEDIA NICHE * 4 NICE SIZED BEDROOMS PLUS A DEN * EAT-IN KITCHEN WITH BREAKFAST BAR AND PANTRY * WALK-IN CLOSET IN MASTER BEDROOM WITH CUSTOM BUILT JEWLERY CABINET * FULL MASTER BATHROOM * CUSTIM BUILD LAUNDRY HAMPER THAT IS ALSO CONNECTED TO LAUNDRY ROOM FOR EASY TRANSFER OF DIRTY CLOTHES FROM MASTER TO LAUNDRY ROOM * VAULTED CEILINGS * NEUTRAL CARPET AND PAINT COLOR * DESERT LANDSCAPING FRONT * RV GATE * 3 CAR GARAGE * COME TAKE A LOOK I PROMISE YOU WONT BE DISSAPPOINTED!!

22813 W Hopi Street, Buckeye

26420 W Taro Drive, Buckeye
$517,000
2 Beds ⋅ 2 Baths ⋅ 7044471 MLS ⋅ 1,575 SqFt.
Rare Hideaway plan offering 2 bedrooms, 2 baths & spectacular golf course views! Ideally situated on the 18th fairway of Mountain Side Golf Club, this exceptional home captures panoramic mountain vistas along with breathtaking Arizona sunrises & sunsets. Features include luxury vinyl plank wood flooring throughout, quartz countertops & a beautifully upgraded primary bath with a zero-entry shower. The extended laundry room provides versatile space for a home office, craft room or hobby area. Energy-efficient owned solar adds value, while the extended patio with gas firepit creates the perfect setting to relax or entertain while enjoying the stunning scenery. A rare opportunity to own one of Sun City Festival's most sought-after golf course locations with an exceptional Arizona lifestyle.

26420 W Taro Drive, Buckeye

27124 W Burnett Road, Buckeye
$515,000
2 Beds ⋅ 2 Baths ⋅ 7033724 MLS ⋅ 1,961 SqFt.
Welcome to an UPGRADED Jubilee model with a PRIVATE BACKYARD OASIS and distinctive, one-of-a-kind features. Situated on an 11,008 sq ft lot, this home HAS EVERYTHING you are looking for: 3- car Garage w/Mini-Split & Insulation in main attached garage, Newer HVAC, New Hot Water Heater, New Flooring, Custom Bar Area, Upgraded Bathroom, unique ''Mission Door'' Designed Wall, Front Courtyard & Large Side Travertine Patio , New Irrigation System, Extended Travertine Back Patio, Pergola, Built-in BBQ w/Island, Fire Pit w/Pony Wall, Misting System, Heater, Fountain, Turf, Private Fenced Yard, Solar & SO MUCH MORE. The kitchen highlights Granite Countertops, Tiled Backsplash, Upgraded Cabinets, Slide-out Shelves, St/St Appliances, Island & Sunny Breakfast Nook. Owner's en suite has Tiled Walk-in Shower Dual Sink, Custom Cabinetry & Walk-in Closet. Large Laundry Room w/Utility Sink provides extra storage. Guests will be impressed with their quarters offering a large closet and adjacent Full Bath. This home is an Entertainer's Delight! It is the Perfect Time to Start Building Lasting Memories in your new DREAM HOME. You are going to love the ACTIVE LIFESTYLE Sun City Festival offers with World-Class Amenities.

27124 W Burnett Road, Buckeye

20981 W Hubbell Street, Buckeye
$515,000
3 Beds ⋅ 3 Baths ⋅ 7032165 MLS ⋅ 1,814 SqFt.
Single story pool home in master planned community of Verrado with A Rated Schools. This home is ''like new'' and barely lived in with custom features throughout. Backyard has a putting green, pergola, pool with 3 waterfalls, travertine decking and outdoor BBQ area with new Blackstone grill & beverage fridge. Split floor plan with a den in front, 2 guest rooms and bath in middle and master with en suite bath, walk-in large, tiled shower with dual vanity sinks. Plenty of space to spread out. Kitchen with island, backsplash, stone countertops and stainless steel appliances. There is tile throughout and carpet in the bedrooms. Verrado offers 3 community pools, splash pad, fitness center, 28+ parks and hiking trails, two golf courses, dog parks, shopping, dining and activities year round.

20981 W Hubbell Street, Buckeye

3474 N Hooper Street, Buckeye
$515,000
3 Beds ⋅ 2 Baths ⋅ 6985285 MLS ⋅ 1,974 SqFt.
Refreshed Pricing $499,000! New AC (2024) with 10-year warranty! This gated Verrado Vallarta home offers golf community living with fresh exterior paint (2025), new appliances, and a prime location directly across from the pool and spa. Discover one of the most refined residences in Verrado's highly sought-after Vallarta enclave, ideally positioned on a premium lot just moments from the Verrado Golf Club Founders Course. Set against the scenic backdrop of the White Tank Mountains, this elegant home captures the essence of Verrado living with timeless architecture, thoughtful design, and an exceptional lifestyle. Upon entry, soaring 22-foot vaulted ceilings and an expansive open great room create a dramatic yet inviting atmosphere filled with natural light. A cozy fireplace and charming Arizona sunroom provide the perfect setting for relaxing mornings or quiet evenings. Designed for both everyday living and entertaining, the home seamlessly blends indoor and outdoor spaces. The chef-inspired kitchen features Corian countertops and a stunning custom hammered copper island, both functional and a true statement piece, enhanced by new appliances. The private primary suite offers a tranquil retreat with a spa-like bathroom, dual vanities, soaking tub, separate shower, and a spacious walk-in closet. Outdoor living shines with a private courtyard showcasing a three-tier cantera stone fountain, while the backyard offers a quiet, low-maintenance space ideal for relaxing or entertaining. Notable upgrades include: " New AC (2024) with 10-year warranty " Exterior paint (2025) " New appliances " Tankless water heater " Water softener " New garage door opener " Epoxy-coated garage floor Enjoy low-maintenance living within this gated community, where the Vallarta association covers front yard landscaping (including plant replacement and watering), exterior painting, and access to the private pool, spa, and BBQ area, just steps away. As part of the Verrado master-planned community, residents also enjoy multiple pools, a fitness center, scenic hiking and biking trails, parks, and vibrant resident events. This is a rare opportunity to own a meticulously maintained, truly turnkey home in one of Verrado's most desirable neighborhoods.

3474 N Hooper Street, Buckeye

22734 W Ashleigh Marie Drive, Buckeye
$515,000
4 Beds ⋅ 3 Baths ⋅ 6975357 MLS ⋅ 3,181 SqFt.
This Single-story former model home in Sundance is situated on a spacious HALF ACRE corner lot with 4 bedrooms, 2.5 baths, and a 4-car garage. Features include formal living/dining, an office, a chef's kitchen with granite, double ovens, walk in pantry and tons of counters/cabinets, The primary suite offers a sitting area with fireplace and private backyard access. The 5 piece master bathroom has a jetted tub and walk in closet. Enjoy a sparkling pool, outdoor fireplace, and plenty of room to expand or entertain. The exterior was just completely repainted This home is being sold AS IS so bring your vision and your personal touches! $2,000 Lender Closing Costs Concession available to buyers financing with Lender with a Brain reduces buyer cash to close! Singlestory former model home on a spacious corner lot with 4 bedrooms, 2 baths, and a 4car garage. Features include formal living/dining, a chef's kitchen with stainless appliances, double ovens, and a new dishwasher. The primary suite offers a sitting area with fireplace and private backyard access. Enjoy a sparkling pool, outdoor fireplace, and plenty of room to expand or entertain. This home is being sold AS IS so bring your vision!

22734 W Ashleigh Marie Drive, Buckeye

24146 W Carver Drive, Buckeye
$514,905
5 Beds ⋅ 4 Baths ⋅ 6952911 MLS ⋅ 2,722 SqFt.
Welcome to this stunning two-story home located in the heart of Buckeye with INCLUDED SOLAR! This amazing new home features 5 bedrooms and 4 bathrooms, offering ample space for comfortable living. The 2722 sq ft layout includes a large great room, a modern kitchen with 42'' upper cabs, quartz counters, stainless steel appliance including the refrigerator and tile backsplash. The spacious primary suite boasts a large closet while the additional bedrooms provide plenty of room for family or guest. Step outside to enjoy a large, covered patio on 5430 sq ft lot, perfect for entertaining or relaxing. Additional highlights 9-foot ceilings with 8-foot 2 panel interior doors, soft water loop, washer, dryer, and window coverings.

24146 W Carver Drive, Buckeye

21307 N 265th Drive, Buckeye
$514,000
3 Beds ⋅ 3 Baths ⋅ 6970274 MLS ⋅ 2,537 SqFt.
Stunning Endeavor with 3 bedrooms + den, 2.5 baths, and extended garage. A paver driveway and courtyard welcome you into plank laminate floors and plantation shutters throughout. The chef's kitchen offers granite counters, backsplash, gas cooktop, soft-close cabinetry, pull-out shelves, large island with pendant lighting, dining area, Butler's Pantry, and walk-in pantry. The spacious Owner's Suite features dual granite vanities, walk-in tile shower, private commode, and XL closet. Two guest rooms share a Jack & Jill bath. Laundry includes cabinets, sink, and extra fridge. Extended garage with epoxy floors, cabinets, and workbench. Backyard oasis with travertine patio, built-in BBQ, and lovely landscaping!

21307 N 265th Drive, Buckeye

24578 W Concorda Drive, Buckeye
$514,000
4 Beds ⋅ 4 Baths ⋅ 6817623 MLS ⋅ 2,746 SqFt.
Start living in this stunning 2-story gem in the Village at Sundance! Step inside to discover beautiful wood-look floors throughout the entire first floor, soaring ceilings and a spacious great room. The formal dining room is perfect for hosting gourmet meals, while the sleek kitchen boasts stainless steel wall oven, white soft-close cabinetry, stylish tile backsplash, walk-in pantry, recessed and pendant lighting over a large center island. Retreat to the main bedroom featuring a private ensuite with dual sinks, a generous walk-in closet and walk-in shower. Upstairs bedroom also offers a walk-in closet and private ensuite, while a versatile loft and den provide ideal spaces for an office or media center. Outdoor fireplace, grill and Ramada perfectly completes your private oasis. Enjoy outdoor living at its finest in the expansive backyard, complete with a covered patio, a gazebo with a built-in BBQ, an exterior fireplace, and ample space for entertaining. Minutes away from schools, freeways, and other local amenities. Don't miss out on this exceptional home!

24578 W Concorda Drive, Buckeye

26972 W Kerry Lane, Buckeye
$512,500
3 Beds ⋅ 2 Baths ⋅ 7000291 MLS ⋅ 2,316 SqFt.
Experience elevated desert living in this stunning 2023 Serenity model located in the highly desirable active adult community of Sun City Festival. Showcasing 2,316 sq ft, 3 bedrooms, 2 bathrooms, plus a versatile den, this exceptional residence offers over $160,000 in premium upgrades and is truly move-in ready with refined, turnkey convenience. From the moment you arrive, you're greeted by beautifully curated desert landscaping and a rare 3-car split garage, including an extended 2-car bay and a separate third stall--ideal for a golf cart or prized vehicle. Inside, the home exudes a light, airy elegance with soaring ceilings, a sophisticated neutral color palette, and a seamless blend of designer tile and plush, pillow-soft carpeting throughout. At the heart of the home, the gourmet Chef's kitchen is both functional and striking, featuring staggered grey cabinetry with crown moulding, gleaming granite countertops, stainless steel appliances, a built-in wall microwave & oven combination, chic pendant lighting, an expansive walk-in pantry, and a large center island with breakfast bar seating--perfect for casual dining or entertaining in style. The open-concept great room creates a warm yet refined space to gather, anchored by abundant natural light and thoughtful design. The luxurious primary suite serves as a private retreat, offering a spa-inspired ensuite with a large vanity with dual sinks, a large walk-in shower, a generous walk-in closet, and a serene ambiance designed for relaxation. Additional bedrooms and the flexible den provide ideal accommodations for guests, a home office, or hobby space. Step outside to your private, resort-style backyard, fully enclosed for privacy and enhanced with professional lighted landscaping and a covered patio, creating the perfect setting for quiet mornings or elegant evening entertaining under the Arizona sky. Offered fully furnished with upscale pieces, including electric reclining seating and an 85-inch living room TV, this home delivers effortless luxury from day one. All major appliances convey, including the refrigerator, washer, dryer, reverse osmosis system, and water softener. A 2025 Denago Rover XL golf cart is also available for separate purchase, adding to the lifestyle appeal. Residents of Sun City Festival enjoy an exceptional array of resort-style amenities, including championship golf, pickleball and tennis courts, a state-of-the-art fitness center, clubhouse, spa, media room, and miles of scenic walking and biking paths. This is a rare opportunity to own a beautifully upgraded, impeccably maintained, and fully furnished home that blends comfort, sophistication, and the very best of Arizona's active adult lifestyle.

26972 W Kerry Lane, Buckeye

26882 W Utopia Road, Buckeye
$510,000
2 Beds ⋅ 2 Baths ⋅ 7011813 MLS ⋅ 1,846 SqFt.
Step into effortless elegance with this stunning HAVEN floorplan, showcasing a highly sought-after Italian elevation and exceptional curb appeal that immediately draws you in. From the moment you enter, you'll appreciate the thoughtful 2 bedroom with den design and model-like presentation, where every detail has been carefully curated for both comfort and style. At the heart of the home, the chef-inspired kitchen is sure to impress, featuring granite countertops, a stylish tile backsplash, a gas cooktop, and convenient top and bottom pull-out cabinetry - perfect for both everyday living and entertaining. The open layout flows seamlessly into the living and dining spaces, highlighted by a custom-built media wall complete with floor-to-ceiling stonework, a fireplace, mantle, shelving, and built-in cabinetry creating a warm and inviting atmosphere. The dining area is equally refined with a custom buffet offering upper and lower cabinets, granite counters, and both under-cabinet and interior lighting for a touch of sophistication. Designed with versatility in mind, the den features French doors with privacy glass and a built-in Murphy bed - ideal for hosting guests or creating a flexible workspace. The well-appointed laundry room adds convenience with a sink, extended counter space, and abundant cabinetry for storage. Throughout the home, you'll find no carpet - only beautiful tile and luxury laminate flooring that enhances both style and ease of maintenance. The 2.5-car garage is equally impressive, offering built-in storage cabinets, overhead racks, and a dedicated workbench--perfect for staying organized, tackling projects, or accommodating your extra storage needs with ease. Adding even more value, the home includes grandfathered netmetered solar, helping reduce energy costs by over $550 per year. Step outside to your own private retreat, where Arizona living truly shines. The north-facing backyard offers year-round enjoyment with a heated pool (built in 2018), a relaxing Hot Springs hot tub, artificial turf, and a spacious covered patio perfect for outdoor dining or unwinding. Mature, well-maintained hedges provide added privacy, creating a serene and secluded setting. Ideally located and impeccably maintained, this home truly shows like a model and offers the perfect blend of luxury, comfort, and functionality. Located within the vibrant Sun City Festival active adult community, residents enjoy a lifestyle centered around connection, recreation, and wellness. This premier community offers an award-winning golf course, resort-style pools, fitness center, pickleball and tennis courts, scenic walking and biking trails, and a wide variety of clubs, events, and social activities - making it easy to stay active, meet neighbors, and fully embrace the Arizona lifestyle every day.

26882 W Utopia Road, Buckeye

Copyright 2026 Arizona Regional Multiple Listing Service, All rights reserved. The data relating to real estate for sale on this website comes in part from the Arizona Regional Multiple Listing Service. All information deemed reliable but not guaranteed and should be independently verified. All properties are subject to prior sale, change or withdrawal. Neither listing broker(s) nor Arizona Regional Multiple Listing Service shall be responsible for any typographical errors, misinformation, misprints and shall be held totally harmless.

How much is your home worth?

Get instant property value now!