Refine Search
Sort by
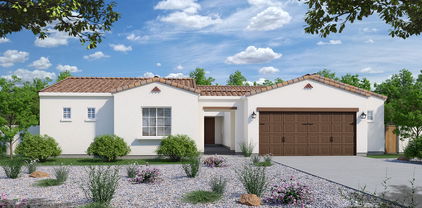
$1,452,421
4 Beds 4 Baths 7044380 MLS 3,576 SqFt.
Popular floor Plan designed by an award winning architect. Perfect for entertaining & enjoying family & friends. Our premium designer curated features and options and thoughtful design allow for the perfect home for gathering. Features Include: Front yard landscaping, Upgraded Front door, Solid-core interior doors, 7.5'' wide hardwood in select areas, Quartzite countertops w/4cm edge, tiled backsplash,48'' tall upper cabinets w/soft close door & drawers t/o, waterfall island, WOLF pro style 36 ' Gas rangetop,42'' subzero Smart Refrigerator, SS Kohler single basin apron front sink, Freestanding bathtub in primary bathroom, primary bath highlighted w/tiled backsplash & tub wall, Kohler comfort height elongated toilets t/o, Laundry room sink, Mudroom Drop-zone w/ 12'' deep shelf, HERS 40, Low E Dual Pane Windows w/argon gas, Energy star cert. Open-cell spray foam in 2x6 walls, and Cathedralized attic spray foam, executive height vanities t/o, Quartz counter tops w/square bowl in all vanities,Rinnai tankless water heater w/recirc. pump, built in gas 36"gas cook top, 30" built in wall Oven & Microwave combo. Move-in Ready to create priceless memories with the ones you LOVE!!

1541 E Nolan Place, Chandler

$1,450,000
4 Beds 4 Baths 6998764 MLS 4,383 SqFt.
Exceptional single level luxury home in a gated community featuring 4 beds, 3.5 baths, flex room with walk in closet, and a 4 car garage with 2 air conditioned bays. A circular paver driveway and gated courtyard entry lead to a tranquil portico and wood front door opening to a dramatic foyer with soaring ceilings and sightline to the resort style backyard. Interior highlights include hardwood floors, alder doors and trim, crown molding, wood shutters, and natural light throughout. The split primary retreat offers a coffered ceiling, backyard access, spa style bath, and dual oversized walk in closets. The kitchen features KitchenAid appliances and a Wolf gas cooktop, with additional entertaining features and outdoor living details in the supplement. Beyond the welcoming courtyard entry, the home opens to a dramatic interior where tall ceilings, rich alder doors and trim, and warm hardwood floors create a refined yet comfortable atmosphere. Architectural niches and natural light throughout the home provide perfect spaces for art and décor while maintaining an open and inviting feel. The primary suite is designed as a private retreat, highlighted by a coffered ceiling and direct access to the backyard. The spa inspired bath offers a soaking tub, walk in shower filled with natural light, extensive cabinetry, and two oversized walk in closets. One closet has been professionally designed by Classy Closets with custom cabinetry, center chest, built in hampers, and additional storage. The kitchen and adjoining spaces are thoughtfully designed for both everyday living and entertaining. KitchenAid appliances, a Wolf gas cooktop, Bosch dishwasher, and generous cabinetry provide excellent functionality, while the butler's area leads to a walk in wine room, creating an ideal space for entertaining and storage. The flexible bonus room includes a walk in closet and direct garage access, making it an ideal home office, gym, studio, hobby room, or additional guest space. Outdoor living is where this property truly shines. The backyard has been designed as a private resort setting featuring a pool and spa with fire and water features, an outdoor kitchen with BBQ and pizza oven, raised garden beds, turf areas, and mature landscaping that provides color and privacy throughout the year and an outdoor shower. The home sits on an expansive 0.42 acre lot, offering both space and tranquility while maintaining a low maintenance design. Additional features include a central vacuum system with kitchen toe kick sweep, custom cabinetry in the hallway and laundry room, and two separate two car garages with built in cabinetry. Both garage bays provide direct access to the home and backyard, adding convenience and flexibility for daily living and entertaining.

5342 S San Sebastian Place, Chandler

$1,450,000
5 Beds 4 Baths 6933669 MLS 4,029 SqFt.
Magnificent Family Home in Exclusive Gated Community. Step into luxury and comfort in this beautifully designed 5-bedroom, 3.5-bath residence that defines upscale living. A grand foyer opens to spacious living areas enhanced by designer finishes, high ceilings, and walls of windows that flood the home with natural light. The chef's kitchen is an entertainer's dream,appointed with Viking commercial-grade stainless appliances, granite counters, a large island with breakfast bar, and extensive custom cabinetry. A bright breakfast room flows seamlessly into the great room featuring a stone-accented fireplace, and a convenient sit-up bar, perfect for entertaining family and friends.The double-door entry primary suite is a private retreat with a cozy sitting area, dual walk-in closets, and a spa-inspired bath offering a jetted soaking tub, walk-in shower, and dual granite vanities. Spacious walk in closet. Each additional bedroom is generous in size, all with walk-in closets, while the fifth bedroom serves beautifully as an office or den with double door closet. Step outside to your personal resort oasis. A newly remodeled backyard boasts an extended covered patio, two granite-topped sit up bar islands with built-in BBQ, and a stunning stacked-stone outdoor gas fireplace. The heated pool and spa are surrounded by lush, low-maintenance artificial turf and mature landscape for total privacybacking to a peaceful greenbelt with no homes behind and additional park across the front. This is refined desert living at its finestoffering privacy, sophistication, and the perfect balance between indoor elegance and outdoor enjoyment

2151 E Kaibab Place, Chandler

$1,440,000
4 Beds 3 Baths 7065354 MLS 2,967 SqFt.
Luxury Waterfront Living in the Heart of Ocotillo! A dramatic 10 foot iron-and-glass entry door on an oversized waterfront lot welcomes you to this exceptional single-level residence in the prestigious gated community of Catalina Shores. Positioned on one of the largest waterfront lots in the subdivision, this beautifully appointed 4-bedroom, 2.5-bath home offers approximately 3,001 sq ft with a spacious split-bedroom floor plan designed for privacy, comfort, and effortless entertaining. The dramatic entry is complemented by a stunning modern chandelier and fresh neutral paint throughout, creating a sophisticated yet inviting ambiance. (click more) The entertainer's kitchen features two islands and an open connection to the main living spaces, while the family room is anchored by an impressive fireplace that serves as its focal point. Expansive, high-quality windows span the entire rear of the home, capturing unobstructed waterfront views and filling the living spaces with natural light. Two bedrooms, including the spacious primary suite, feature brand-new carpeting, while the remaining flooring throughout the home offers durable solid-surface finishes. The spectacular backyard delivers a true resort-style experience, with extensive travertine decking surrounding the sparkling pool and spa with multiple fountains extending across the rear of the pool. An automated pool system with programmable LED lighting allows you to customize the pool colors for entertaining, celebrations, holidays, or simply your mood. A hybrid pool heating system and high-end automated controls provide convenience and extended enjoyment throughout the year. A covered patio with a remote-controlled retractable awning creates additional outdoor living space, complemented by mature landscaping. Elegant travertine steps lead from the pool area to a secluded fireplace gathering area nestled along the water's edge--an exceptional setting for relaxing, entertaining, or enjoying peaceful evenings overlooking the tranquil waterfront. The extended-length 3-car garage is exceptionally well appointed with extensive built-in cabinetry, abundant storage, and a durable epoxy-coated floor. High-end artificial turf enhances both the front and rear yards, while an aggregate driveway adds to the home's impressive curb appeal. Located in sought-after Ocotillo, Catalina Shores offers gated living surrounded by golf, scenic walking and biking paths, parks, dining, shopping, and premier Chandler amenities.

4516 S Jojoba Way, Chandler

$1,440,000
4 Beds 4 Baths 6891896 MLS 4,164 SqFt.
FULTON RANCH AGEAN COVE! Become the proud owner of this gorgeous 4-bedroom + OFFICE residence with a 3-car garage, stylish pavers, eye-catching stone accents, and a manicured lawn. You're welcomed by a captivating living room with 12 ft high ceilings, chic light fixtures, a soothing palette, and natural wood flooring. Gather loved ones in the bright family room, complete with a media center and a fireplace for relaxing evenings. The gourmet kitchen comes with granite counters, custom white cabinetry with crown molding, a tile backsplash, high-end stainless steel appliances, a walk-in pantry, and a large center island. Double doors lead to a versatile den, ideal for an office or a lounge. Beautiful Yard with Built in BBQ/Bar and oversized Patios & Pool & SPA- Beautiful Move in ready Home! The tranquil primary bedroom showcases direct backyard access, an ensuite with double vanities, a soaking tub, and a sizeable walk-in closet. Enjoy enchanting sunsets in the backyard, which includes a covered patio, a built-in BBQ for weekend grills, travertine pavers, a relaxing spa, a lovely ramada, and a sparkling pool for refreshing dips. Make this gem yours before it's gone!

291 W Yellowstone Way, Chandler

$1,425,000
4 Beds 4 Baths 7038303 MLS 3,743 SqFt.
One of the most upgraded homes in the gated section of Layton Lakes! Situated on an oversized 15,031 SF lot, this stunning Maracay home offers 3,743 SF with 4 bedrooms, 3.5 baths, and a private Gen Suite featuring its own entrance, full kitchenette, dedicated laundry, hardwood flooring, and custom cabinetry. Luxury finishes include wood-look tile, custom accent walls, designer lighting, surround sound, and a chef's kitchen with ceiling-height cabinetry, expanded buffet, Corian countertops, and abundant storage. Resort-style backyard features a self-cleaning pool, travertine patios, putting green, outdoor audio, BBQ with gas line, and room to entertain. EV charging, dual washer/dryer sets, smart home features, and access to Layton Lakes amenities. Perry High district, near shopping/dining

3661 E Azalea Drive, Chandler

$1,420,900
5 Beds 4 Baths 6966835 MLS 4,181 SqFt.
Sitting on a ½ acre lot, this large two story home literally has it all. 4 car garage + a 19'x50' RV garage! Full gut remodel in 2023 including the kitchen, bathrooms, flooring, fireplaces, built-ins, baseboards, and paint. AND all the major components have been updated too: ROOF 2025, AC's 2021, WINDOWS 2022, and the RV garage was just completed in 2025. Kitchen features two-tier white cabinets, SS appliances including an induction cooktop, and quartz counters. Massive primary suite w/ attached gym space. Don't forget the dream backyard! Pool with slide, grotto, swim up bar, and baja shelf. Sunken ramada with fireplace and grill. Large grass area, covered patio, above ground hot tub, and garden. Come see this exquisite home in one of Chandler's most sought after neighborhoods.

11542 E Flintlock Court, Chandler

$1,415,000
4 Beds 4 Baths 6973962 MLS 3,675 SqFt.
Luxurious Executive Home in the Gated Layton Lakes community of S Chandler. This extraordinary property feels like home from the welcoming front patio to the private backyard oasis. Designed for entertaining, it offers large open-concept indoor living & multiple outdoor spaces for pool parties, relaxing on the sun deck, BBQs with friends, or quiet dinners under the covered patio. Inside, the stunning chef's kitchen & great room with a dramatic 12-foot coffered ceiling create a seamless space for everyday living. Over $400,000 combined in designer upgrades elevate the home beyond model finishes, including decorator lighting, crown molding, custom woodworking & feature walls throughout. The private primary suite is thoughtfully separated from the rest of the home, offering a serene retreat with a separate keyed entry/exit. A spectacular chandelier leads into the spa-inspired ensuite bath featuring a floor-to-ceiling tiled walk-in shower with bench seating, soaking tub, dual vanities, and two spacious walk-in closets. The suite also offers direct access to the adjacent laundry room for added convenience. The oversized bedroom includes a sitting area & charming window seat- the perfect place to enjoy morning sunshine. A junior suite at the front of the home offers ideal guest accommodations or a secondary primary option, positioned next to a large bonus/flex room. On the opposite wing, two additional bedrooms are tucked away near the kitchen with a shared adjoining bath. The Living Space also include a a double-door den off the entry, powder bath and wonderful drop zone at garage entry. This Home has so many extras including 3 car tandem with EV Charging, Soft Water System, Hanging Storage, Built-in Storage Cabinetry PLUS a Separate Outdoor Pad for RV/UTV Parking. Located minutes from the Loop 202 near Downtown Chandler & Gilbert dining and entertainment. Layton Lakes Features Lakes, Streams, waterfalls, equestrian trails, basketball & softball fields, tot lots, BBQ areas, splash park, basketball and lighted tennis courts. A rare, move-in ready opportunity in one of Chandler's most desirable gated communities.

3472 S Pinnacle Drive, Chandler

$1,401,400
5 Beds 6 Baths 7019001 MLS 6,211 SqFt.
A rare opportunity to own a truly one-of-a-kind estate designed for both elevated everyday living and unforgettable entertaining. Set on over an acre, this custom residence offers an exceptional blend of scale, functionality, and warmth. Featuring 5 spacious bedrooms, each with its own ensuite, plus a dedicated office, theater room, and multiple flex spaces including a teen lounge and hobby room, the layout is as versatile as it is impressive. The heart of the home is a stunning chef's kitchen anchored by an oversized statement island, seamlessly flowing into formal and casual living areas ideal for hosting or relaxing. Every detail has been thoughtfully updated, including all-new high-end appliances, beautifully remodeled bathrooms with new vanities, an upgraded laundry room with a buil built-in dog wash station, and fresh interior and exterior lighting. New paint, refined finishes, and elevated design elements throughout make this home completely move-in ready. Step outside to your own private resort. The expansive backyard is built for gathering, featuring multiple fire features, a large diving pool with spa, and a professionally refreshed bocce ball court. The outdoor living spaces are enhanced with new landscaping and custom wood-paneled ceiling details, creating a warm yet sophisticated atmosphere. With a 4-car garage, generous living spaces, and unmatched attention to detail, this home offers the perfect balance of luxury, comfort, and functionality--an entertainer's dream without compromising on everyday livability.

11419 E Starflower Court, Chandler

$1,400,000
4 Beds 3 Baths 6971287 MLS 3,472 SqFt.
Located in a quiet, gated Chandler enclave, this extensively upgraded home delivers turnkey luxury, resort-style outdoor living, and true pride of ownership. The home has been thoughtfully improved from top to bottom, beginning with two brand-new, fully insulated, high-end garage doors complete with new springs, rails, and openers (2023), paired with new epoxy-coated garage floors (2024) perfect for storage, hobbies, or a clean showroom-style finish. Inside, enjoy new flooring (2022), new plantation shutters (2024), and new 72" designer ceiling fans throughout, creating a cohesive, modern feel. The primary suite has been completely remodeled, offering a true retreat with elevated finishes and comfort. The home continues to shine behind the scenes with a brand-new water heater (2025) and a new pool pump with updated pool system (2023) providing peace of mind and efficiency. Step outside to a fully reimagined backyard and front yard (2023-2024) Resurfaced PebbleTec pool with a custom margarita table Travertine patio and stone outdoor entertainment bar, creating a true resort-style setting designed for both entertaining and low-maintenance living. Every upgrade was completed with quality, longevity, and lifestyle in mind making this home truly move-in ready with no deferred maintenance. Homes of this caliber, with this level of upgrades, rarely come available in this gated Chandler community. Ideal for buyers seeking space, privacy, and a premium indoor-outdoor lifestyle close to top schools, dining, and major employment corridors.

2184 W Weatherby Way, Chandler

$1,400,000
6 Beds 4 Baths 6921139 MLS 5,381 SqFt.
Stunning 6-Bedroom Basement Home in The Estates at McQueen. Rare opportunity to own a move-in-ready home in the highly sought-after gated community of The Estates at McQueen. This six-bedroom, four-bathroom home with a finished basement and three-car garage blends timeless design, modern upgrades, and resort-style living—all on an oversized lot in Chandler. Step inside to a grand entry with soaring ceilings and rich hardwood floors, leading to a formal living and dining area. The remodeled chef's kitchen is the heart of the home, showcasing Quartz countertops, custom cabinetry, a designer backsplash, large island, apron-front sink, built-in refrigerator, stainless steel appliances, and a gas cooktop. Just off the kitchen, the family room centers around a custom stone fireplace and... and built-in cabinetry, with an oversized multi-slide door that seamlessly connects to the backyard. The split floor plan offers privacy and flexibility. The owner's retreat occupies its own wing, complete with remodeled bath. A full guest suite sits nearby, while across the main level you'll find two additional bedrooms and a full remodeled bath. The finished basement is an entertainer's dreamfeaturing a large bonus room, wet bar, and two bedrooms with a full bathroom, perfect for family or guests. Your backyard oasis is designed for both entertaining and everyday relaxation. Enjoy a Pebble-Tec pool and spa, a spacious turf play area, outdoor kitchen, and extended covered patioideal for gatherings year-round. Recent updates include brand-new AC units and custom window shades, giving peace of mind and modern efficiency. All of this within a premier gated community offering greenbelts, walking trails, and a playgroundjust minutes from top-rated schools, shopping, dining, and everything Chandler has to offer.

911 E Kaibab Place, Chandler

$1,400,000
4 Beds 4 Baths 6809989 MLS 4,025 SqFt.
Located in the gated community of Maderas, this highly upgraded, single-level home sits on a premium cul-de-sac lot and offers luxurious living on a half-acre. Boasting 4 bedrooms, 3.5 baths, and a 4-car garage, this home has it all, including a game room, office with French doors and a gourmet kitchen featuring a massive island and professional-grade appliances. The primary suite is a true retreat, with an oversized walk-in shower, soaking tub, and dual vanities. A secondary en-suite bedroom is perfect for hosting extended guests. Elegant details like coffered ceilings, wood flooring, and an extended slider seamlessly connect the indoors to the outdoors, making this home ideal for entertaining.... The resort-style backyard features a large pool, fire pit, low-maintenance turf, raised garden beds, and an RV gate with ample parking for toys. This home is a must-see for those seeking comfort, style, and space in a serene, gated community.

1783 E Desert Broom Place, Chandler

$1,395,000
4 Beds 4 Baths 6956859 MLS 4,002 SqFt.
Stunning modern farmhouse in prestigious gated Hawthorn Manor! ~4000sf, 4BR/3.5BA+office single-story masterpiece on premium lot w/breathtaking mountain/sunset views & no front/rear neighbors. Resort-style backyard: deep pebble-tec pool w/grotto/waterslide, cantilever gazebo, travertine, raised gardens, mature apple/pomegranate trees, custom iron gate. Chef's kitchen boasts double ovens, oversized granite island, extended cabinetry, SS appliances. Hickory hardwood in bedrooms (no carpet!), plantation shutters, glass tubs, extended primary w/sitting area. Dedicated theater room & separate office! Smart home: central vacuum, integrated speakers (family room/patio/theatre), tankless water heater, radiant barrier, EV charging. RV gate, epoxy garage. Top Chandler schools: Hull/Santan/Basha. M

5180 S Lafayette Drive, Chandler

$1,391,258
4 Beds 4 Baths 6919906 MLS 3,314 SqFt.
Capture the first opportunity in the one of the last new construction communities in Chandler!!! Symmetry at Magnolia is a completely single level gated community that just opened in South Chandler. This stunning move in ready single-story residence offers 4 bedrooms (including a guest ensuite), 3.5 bathrooms, and a generous split 3-car garage. The garage is designed with rare access from the one car bay to the main garage along with a paver driveway, combining modern elegance with everyday functionality. Its premium stacked stone accent elevation sets the tone for the refined interior that awaits. At the heart of the home, the gourmet kitchen impresses with a complete Wolf appliance package including a 48'' cabinet front refrigerator, 48'' gas cooktop, cabinet front Cove dishwasher... and built in convection microwave and oven, a striking Quartzite Taj Mahal Leather finished countertops with a full slab backsplash and a waterfall-edge island. Modern Mirlux cabinets complete this incredible kitchen with sleek modern hardware, and a convenient pot filler. The open-concept design flows seamlessly into the living area, anchored by a dramatic 72' modern linear fireplace framed by a floor-to-ceiling stone surrounds, perfect for stylish entertaining or cozy evenings in. The primary suite is a true retreat, boasting expansive vanities, massive walk-in closet, curb less spa-inspired glass walk in shower with large seat, built in shampoo niches and a sleek modern soaking tub all accented by upgraded tile surrounds. Just off the primary bath is a dressing area connected to the laundry room finished with a custom California Closet drawer system perfect for storage and convenience. Outdoors, enjoy year-round living on the covered patio enhanced with infrared ceiling heaters, overlooking a private backyard ready for your custom touches. Additional highlights include upgraded engineered hardwood flooring throughout, spacious walk-in pantry, a designer electrical package with low-voltage lighting, and a spacious laundry room with a sink and generous storage. This home is a rare opportunity to own luxury new construction in a thoughtfully designed, move-in-ready Shea Homes property that balances comfort, sophistication, and function in every detail.

2311 E Aquarius Place, Chandler

$1,390,000
5 Beds 4 Baths 7006861 MLS 3,293 SqFt.
Beautifully updated home located behind the gates of Sunrise Meadows Estates, perfectly positioned on an expansive ½-acre cul-de-sac lot. This exceptional property combines modern upgrades, thoughtful design, and resort-style outdoor living--offering the ideal Arizona lifestyle. Home has interiors featuring updated flooring, fresh interior and exterior paint, and beautifully renovated bedrooms and bathrooms. Every detail has been carefully curated, including all bathrooms upgraded with elegant porcelain tile in place of cultured marble. The heart of the home is the stunning, redesigned kitchen, now enhanced with additional cabinetry and counter space--perfect for both everyday living and entertaining. Enjoy high-end appliances including a 48-inch GE Monogram refrigerator, 48-inch Frigidaire gas stove with dual ovens, and a large center island that anchors the space. A 16-foot multi-panel sliding glass door seamlessly connects indoor and outdoor living, filling the home with natural light. The split primary suite offers privacy and luxury, complete with a fully upgraded closet featuring custom shelving and organizers, along with a beautifully updated bathroom showcasing a new modern soaking tub. Step into your own private backyard retreat--truly an entertainer's dream. Enjoy a newly built 16x16 ramada with a wood-burning fireplace, a sparkling pool, above-ground spa, outdoor shower, gas fireplace, built-in BBQ, and even a pizza oven. Whether hosting gatherings or relaxing under the Arizona sky, this space delivers unforgettable experiences. This is a rare opportunity to own a turn-key home in one of the area's most desirable gated communities--where style, space, and lifestyle come together effortlessly.

2744 E Mead Place, Chandler

$1,390,000
5 Beds 7 Baths 6934372 MLS 4,957 SqFt.
Beautifully refreshed custom home in an amazing South Chandler location! This basement home has 5 ensuite bedrooms + den, a 4-car garage & stunning updates throughout! Interior features 14' ceilings, new windows, all-new interior paint, tile floors, plus updated lighting & a gorgeous new tile feature wall w/ gas fireplace. The chef's kitchen offers quartz counters, SS appliances, double ovens & a spacious island. Don't miss the dry sauna & steam shower in the basement! Enjoy an entertainer's backyard w/ pebble-tec pool, spa, BBQ, firepit & refreshed landscaping, including grass play area & lots of fruit trees! Located in a gated enclave of 59 custom homes. Highly-rated Chandler schools, near top employers, golf courses, shopping & a vibrant dining scene—this one has it all!

2069 E Cedar Place, Chandler

$1,388,731
3 Beds 4 Baths 7015905 MLS 3,576 SqFt.
This Split-floor plan home maximizes entertaining while also providing terrific personal spaces including a front den with gallery-entry off the front courtyard. Structural upgrades include: Opt. Den, Corner stacking doors at great room, Black frame Low-E dual pane argon-filled vinyl window's, Fireplace at Great Room with floor to mantel shelf painted brick veneer, 8'solid core interior doors,7'.5'' hardwood flooring in all common areas & primary bedroom, quartzite kitchen countertops & tile backsplash,48''tall upper kitchen cabinets with soft close door & drawers, Kitchen features, wolf 36'' Pro-style gas range top with 4 burners & infrared griddle, 42''smart SS SubZero refrigerator, Blanco Diamond series, color design single basin sink, Upgraded bronze gold finish faucets t/o, Rinnai gas tankless water heater with recirculating pump, 2x6 wall system with open cell spray foam insulation, Cathedralized Open-cell spray foam insulation in attic, LED lighting, Executive height vanities t/o home with quartz vanity countertops, Belgard 3-piece set paver at Driveway & walk way, Front yard landscaping. HURRY!! SPECIAL FINANCE OFFER: 7-YEAR ARM SOFR 4.99% OR 30- YEAR FIXED: 5.375% FOR 60 DAYS, NOW THRU APRIL 30TH 2026

1563 E Cherrywood Place, Chandler

$1,386,726
4 Beds 5 Baths 6938395 MLS 3,177 SqFt.
Best Selling Floorplan, Res. 12 With an Added Bonus Room for True Guest Suite! 3400 Sq Ft on One Floor, All Porcelain Tile Floors, All Bedroom have their own Bath, Separate Family Room and Great Room wtih 17' Wall of Glass, Spacious Gourmet Style Kitchen, Extra Large Island and Added Cabinets. Earnhardt Ranch is one of the Last Remaining Larger Parcels of Land in Chandler. Take Advatage of the Opportunity to Live in an Established Part of Town Without the Traffic of Chandler Central! 3+ Acre Park in the Center of the Neighborhood with Sport Courts, Ramada with Tables and a Fire Pit with Comfy Seating. Lots of Grass to Run and Play! Blandford Homes is a Quality Buiilder with an Award Winning Reputation! Rock Solid Company Building Homes with Plenty of Detail and Charm Taxes Estimat

1060 E Peach Tree Drive, Chandler

$1,380,000
3 Beds 4 Baths 6917280 MLS 2,959 SqFt.
Welcome to your dream retreat in county island! This 3 bed, 3.5 bath home offers space, comfort, and charm with mountain views and open pasture behind. Enjoy a custom built-in wall unit with hidden desk, upgraded kitchen w/double islands, gourmet outdoor living with multiple seating areas, large sliding doors, and permanent Trimlight accent lighting. The property is a true homestead featuring gardening boxes, citrus trees (lemon, lime, grapefruit, orange & tangelo), chicken coop with run, horse corral, RuffHouse playground for the human kids, and both a shed and large storage barn for all your adult treasures. Double-wide gates allow easy access, while epoxy garage floors add polish. Just steps from Veterans Oasis Park nature preserve, this home blends modern living with country serenity.

14817 E Chandler Heights Road, Chandler

$1,375,000
4 Beds 4 Baths 6999819 MLS 3,518 SqFt.
Enjoy luxurious lakeside living in this gorgeous home in the Waters at Ocotillo community. The 3518 Sq Ft open floor plan includes 4 bedrooms, 3.5 baths, plus an office, a TV/gaming room, & flex room. The kitchen is sure to please any chef with it's huge island with breakfast bar, granite countertops, plethora of cabinets & high-end appliances including double ovens & separate cooktop. The large master suite provides a spa-like space with its separate tub & large walk-in tiled shower, double sinks, private toilet room & large walk-in closet. Step outside into your own private resort-like oasis with its pool wrapping around the in-ground/pool level outdoor kitchen with ramada & swim-up bar. There's also fire pit for those cooler evenings as well as wonderful lake views & boat access. Located in a great community with A+Chandler schools and within easy access to freeways as well as many dining, shopping & entertainment venues.

3380 S Ivy Way, Chandler

$1,375,000
5 Beds 4 Baths 6923859 MLS 3,949 SqFt.
Luxury Living with Room for Everyone - A Rare Gem on Nearly Half an Acre. Welcome to your dream home—a unique, custom-designed single-story estate nestled on nearly half an acre of beautifully landscaped grounds. This property offers exceptional flexibility and space, featuring a detached guest house and not one, but two garages—a climate-controlled 3-car garage attached to the casita, plus the main 3-car garage, giving you room for up to 6 vehicles, toys, or hobbies. Step through the custom iron front door into a light-filled foyer, where soaring 12-foot ceilings and an open layout create an immediate sense of grandeur. At the heart of the home is a spacious bonus room complete with a wet bar, perfect for entertaining guests in style. The gourmet kitchen is a chef's paradise, featuring premium stainless-steel appliances, granite countertops, 5-burner gas cooktop with pot filler, double convection ovens & warming drawer, center island with hidden storage and expansive walk-in pantry. Enjoy your morning coffee under the pergola-covered side patio, or host unforgettable gatherings with a built-in grill, outdoor fireplace, and indoor/outdoor surround sound system. The backyard is a true oasis complete with a sparkling pool, putting green, and a lush lawn ideal pets. The luxurious primary suite is a private retreat, offering a cozy fireplace, dual custom walk-in closets, a spa-like en-suite with jetted tub, walk-in shower, and dual vanities. For movie nights, transform your living space with a 10' drop-down projector screen, creating your own private home theater. The split-floor plan offers privacy, with three additional bedrooms and two full bathrooms, including a Jack-and-Jill bath setup. Your guests will love the detached casita, which includes a full bedroom & bathroom, kitchenette and cozy living room with direct garage access. Additional features include travertine flooring, plantation shutters, central vacuum system, reverse osmosis & water softener systems and outdoor shower. The Eastern Canal Trail beckons for evening walks or morning bike rides at the end of the cul-de-sac, along with multiple shops and dining options just a short stroll away. This one-of-a-kind home blends luxury, functionality, and privacy all in a prime location. Don't miss your opportunity to own this rare find! Check out the Property Features List, Floor Plan, Virtual Tour and Property Video.

2752 E Beechnut Place, Chandler

$1,375,000
6 Beds 5 Baths 6917683 MLS 5,330 SqFt.
Elegant 6-bed, 4.5-bath home with 4,630 sqft main house & 700 sqft casita on a large lot in Chandler. Enter via double wooden doors to a bright foyer with high ceilings, leading to formal living/dining areas. Gourmet kitchen with island, dual ovens, gas range, & breakfast nook opens to a family room with stone fireplace. Main-level primary suite has a sitting area, walk-in closet, dual vanities, tub, & shower. Upstairs: 4 large bedrooms, 2 baths, & family/game room. Backyard oasis with pool, spa, patio & lawn. Casita includes 1 bed, 1 bath, full kitchen, living area, & laundry. 3-car garage. Owner added- Casita, HVAC units, Owned Solar, Epoxy floor in garage, New pool/spa heater, water heater, lighting.

11734 E Bellflower Drive, Chandler

$1,358,044
4 Beds 5 Baths 6874569 MLS 3,429 SqFt.
Best Selling Floorplan, Res. 12 With an Added Bonus Room for True Guest Suite! 3400 Sq Ft on One Floor, All Porcelain Tile Floors, All Bedroom have their own Bath, Separate Family Room and Great Room wtih 17' Wall of Glass, Spacious Gourmet Style Kitchen, Extra Large Island and Added Cabinets. Earnhardt Ranch is one of the Last Remaining Larger Parcels of Land in Chandler. Take Advatage of the Opportunity to Live in an Established Part of Town Without the Traffic of Chandler Central! 3+ Acre Park in the Center of the Neighborhood with Sport Courts, Ramada with Tables and a Fire Pit with Comfy Seating. Lots of Grass to Run and Play! Blandford Homes is a Quality Buiilder with an Award Winning Reputation! Rock Solid Company Building Homes with Plenty of Detail and Charm Taxes Estimat

1111 E Peach Tree Drive, Chandler

$1,350,000
4 Beds 4 Baths 6964025 MLS 3,743 SqFt.
Exceptional value on the water. This former builder model in the Layton Lakes premium gated community offers a rare blend of luxury, lifestyle, and flexibility. Soaring ceilings designed specifically for this model create an open, elevated feel throughout. A private Next Gen-style suite includes its own en-suite bath, private TV room, kitchenette, and laundry ideal for guests, multi-gen living, a home office, or a gym. The gourmet kitchen features a massive island, extended cabinetry, and designer finishes flowing seamlessly into spacious living and dining areas. Step outside to a true resort-style backyard with over $200K invested: heated pool and spa, built-in BBQ with bar seating, putting green, bocce court, custom bench swing, and a stand-alone covered TV lounge overlooking the water.

3694 E Aster Drive, Chandler

$1,350,000
4 Beds 4 Baths 6884597 MLS 4,051 SqFt.
This is the home you have been searching for! From the Resort Style Backyard you won't want to leave the Heated Pool & Spa, rock waterfall, deck jets, fire pit, pavers & large outdoor patio. This stunning 4 bedroom 3.5 bath on half an acre of beautiful landscape is guaranteed to WOW you. Milgard double pane low E windows. Cantera Stone Gas Fireplace Mantle. Travertine tile 20 inch. Custom Alder wood cabinetry! Granite countertops in kitchen w/ island, stainless steel Thermador professional appliances, Dual Ovens & gas cooktop. Master Suite glass enclosed shower. Custom built-in closet storage system. Huge laundry. Office Built-Ins. Garage with new epoxy floor. Updated pool equipment, heater and control system. Outside is a new storage shed. Move-in ready. Upgrades galore.

11307 E Elmhurst Drive, Chandler

$1,349,000
6 Beds 4 Baths 6889514 MLS 4,772 SqFt.
Designed for How You Actually Live - Luxury, Space & Zero Sacrifice Finally - a home that lives up to the listing. Step into luxury living with this meticulously designed Chandler residence, crafted for buyers tired of touring overpriced homes that showcase a few standout features - but fall flat on layout, quality, and livability. This home delivers on every level, without compromise. Located in one of South Chandler's most sought-after neighborhoods, the property blends timeless architectural elegance with thoughtful, modern functionality. It's truly move-in ready - no renovation headaches, no awkward spaces to ''fix later'', no surprises. Even better, the flexible layout adapts to the way you live. Need a second home office? Convert one of the two main-floor guest bedrooms. Want extra sleeping space? Turn the dedicated office into a fourth main-floor bedroom. You're not boxed into someone else's floor plan - you get to make it your own. The floor plan is smart, spacious, and built for real life. On the main level, you'll find a generous primary suite, two guest bedrooms, and a private office - ideal for multigenerational living, a home-based business, or visiting guests. Upstairs offers even more versatility, with two additional bedrooms, a loft, a wet bar/kitchenette, and a second family room - perfect for teens, a media room, or long-term visitors. From the moment you arrive, the home makes a lasting impression. Behind the stately arched iron gate, a peaceful courtyard welcomes you, leading to a custom wrought iron front door and a stunning atrium-style sitting room with a cozy gas fireplace - a perfect place to unwind or greet guests in style. At the heart of the home is a chef's kitchen that truly delivers. Overlooking the open-concept family room, it features a massive island with seating, quartz countertops, tuxedo cabinetry, high-end appliances, and three ovens - a rare find at any price point. A farmhouse sink, designer lighting, and a spacious walk-in pantry round out a space built for both everyday living and effortless entertaining. The main-level primary suite is a true retreat. Spacious, quiet, and elegant, it includes a spa-inspired ensuite with dual vanities, a soaking tub, oversized walk-in shower, and a large walk-in closet. Unlike many listings where the photos oversell cramped or outdated spaces - this suite exceeds expectations in person. The backyard feels like your own private resort. Backing to a quiet community greenbelt, the outdoor living space was designed for privacy, relaxation, and low-maintenance enjoyment. A heated pool (recently completed and low maintenance), travertine tile decking, dramatic water and fire features, and multiple dining and lounge areas make it perfect for entertaining or unwinding year-round. Both front and back yards feature lush, no-work synthetic turf - so you get the look without the upkeep or water bills. Thoughtful upgrades throughout include: Energy-efficient systems for lower long-term costs Flexible floorplan to adapt as your needs evolve High-end finishes that impress in person - not just in photos Exceptional resale potential in a high-demand neighborhood Just 2 blocks walk to highly-rated Veterans Oasis Park, and minutes from top schools, shopping, and dining If you've been searching for a home that actually delivers on space, style, function, and finish - this is the one.

4124 E Mead Way, Chandler

$1,337,000
5 Beds 4 Baths 6905235 MLS 4,106 SqFt.
Modern luxury meets classic style in one of Chandler's most prestigious communities. 4720 S Platinum sits on an oversized cul-de-sac lot in Fulton Ranch, this residence provides a serene escape with beautiful views of the neighborhood's mature trees and lakes this community is known for. Step inside to discover a thoughtfully and recently updated interior. The gourmet kitchen is a chef's delight, featuring sleek quartz countertops, top-of-the-line GE Monogram stainless steel appliances, and a generously sized island perfect for gathering. The custom cabinetry includes drawers for convenient storage solutions. Newer flooring extends throughout the home, creating a cohesive and spacious appeal. Every bathroom has been meticulously renovated with stylish, classic tile and premium shower enclosures. The primary suite offers a spa-like retreat, highlighted by a stunning freestanding soaking tub and a spacious glass-enclosed shower. Custom-designed closets provide maximum storage and organization, ensuring a place for everything. The home's layout is perfectly suited for a work from home lifestyle. A main-floor office provides a quiet space for productivity, while a large upstairs loft offers a versatile area for recreation or family time. The laundry room has been built out for convenience and efficiency, and the three-car garage provides extensive storage, catering to all your needs. An extended paver driveway offers ample parking for guests and additional vehicles. Beyond the home, the sprawling 19,000+ square-foot lot is a private haven and one of largest in the community. Enjoy the newer built pool with waterfall feature, a refreshing centerpiece for warm Arizona days and entertaining. The expansive yard is ideal for outdoor activities, offering plenty of room for play, privacy and relaxation. Fulton Ranch is known for its exceptionally active lifestyle with meandering walking paths, community lakes, streams and waterfall features. Making this a peaceful escape from the busy work day. Chandler has evolved into a tech-savvy economic hub, ideal for professionals in every field and this location offers an easy commute to major corporate corridors. The appeal of Chandler extends beyond its beautiful neighborhoods. The city's reputation for providing an excellent environment for personal and professional growth, combined with its accessibility to major airports, makes it a prime choice for those relocating. Chandler has a thriving shopping, dining, and recreational scene that support a well-rounded and active lifestyle for everyone. This home is more than just a place to live, it's an opportunity to embrace the best of Chandler living.

4720 S Platinum Court, Chandler

Copyright 2026 Arizona Regional Multiple Listing Service, All rights reserved. The data relating to real estate for sale on this website comes in part from the Arizona Regional Multiple Listing Service. All information deemed reliable but not guaranteed and should be independently verified. All properties are subject to prior sale, change or withdrawal. Neither listing broker(s) nor Arizona Regional Multiple Listing Service shall be responsible for any typographical errors, misinformation, misprints and shall be held totally harmless.